
Views - Eco Friendly
Address
5608 Grand View Court, Rocklin, CA
Price
$ 620,000
Property Attributes
- MLS#226067013
- TypeSingle Family
- Listing Status Active
- CountyPLACER
- CityRocklin
- AreaRocklin
- NeighborhoodStanford Village
- Zip95765
- StyleSingle Family Residence
- Year Built1990
- Price$ 620,000
- Bedrooms3
- Full Bathrooms3
- Half Bathrooms0
- Sqr Footage2039
- Lot Size0.0979 Acres
Data Source:
MetroList MLS
Property Description
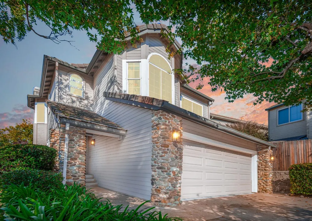
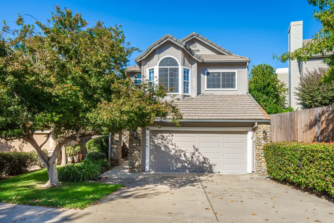
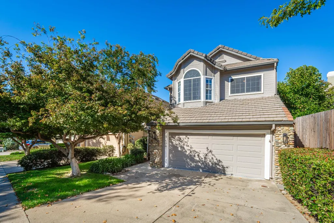
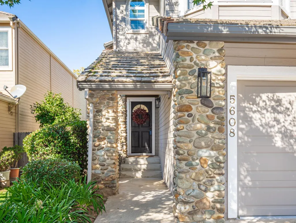
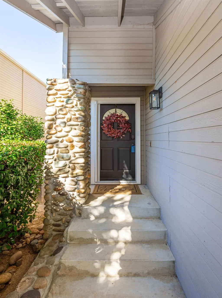
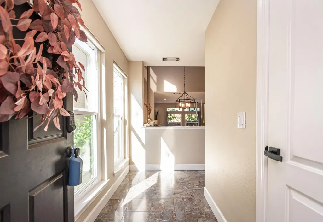
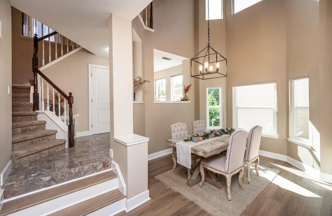
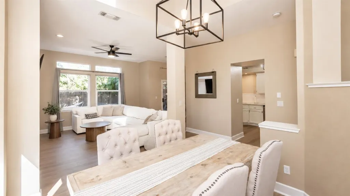
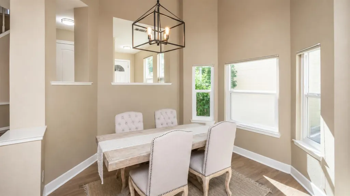
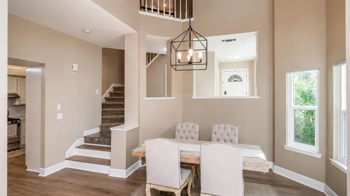
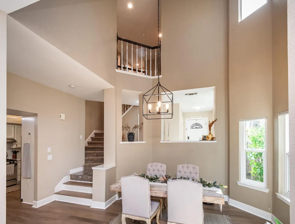
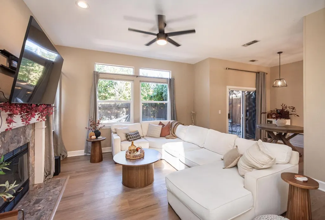
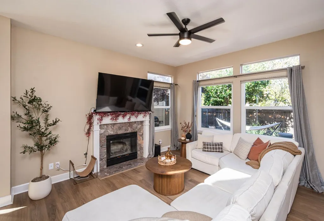
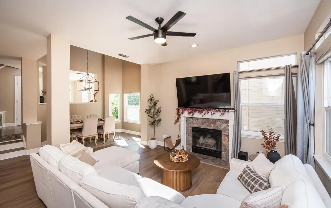
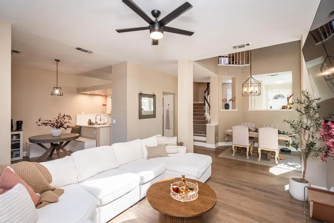
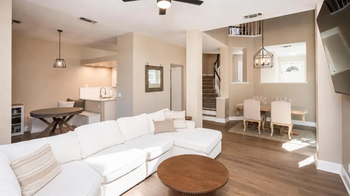
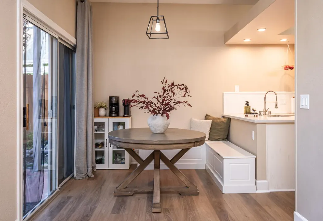
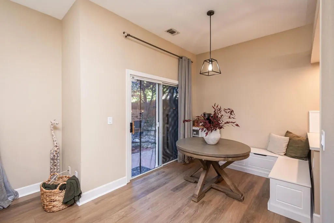
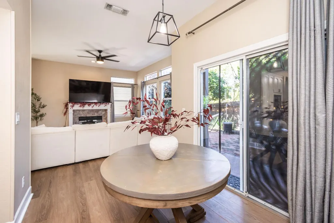
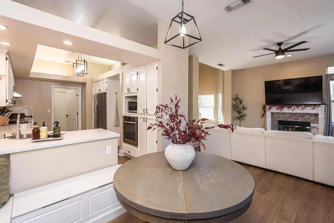
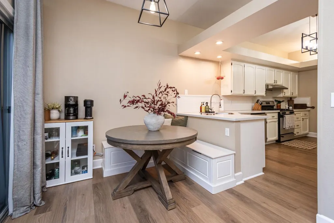
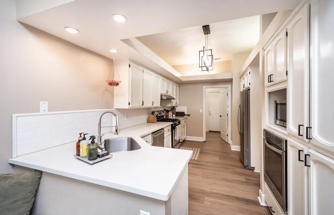
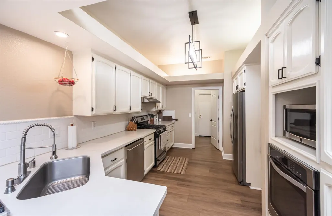
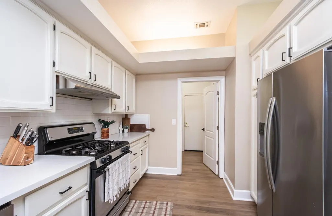
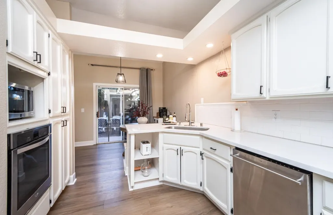
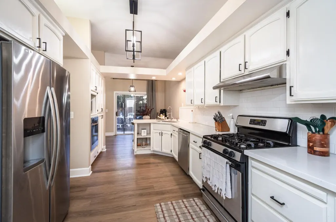
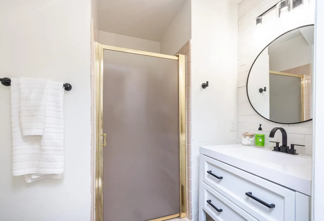
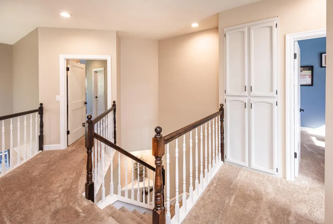
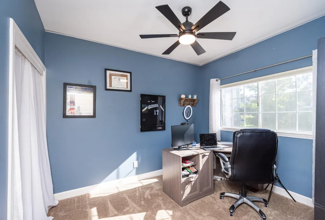
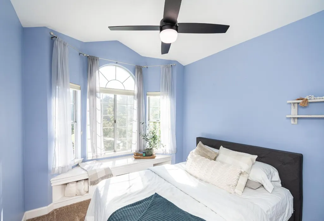
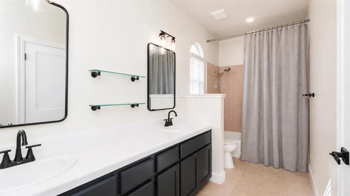
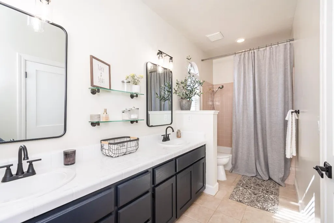
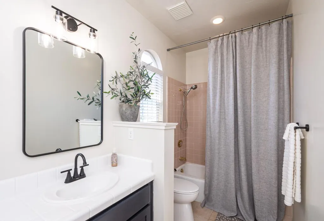
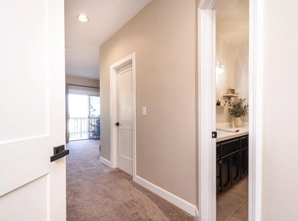
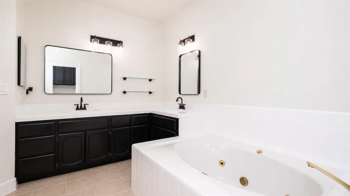
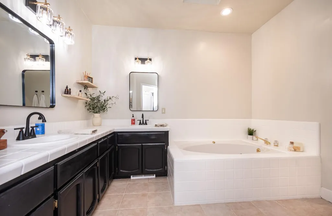
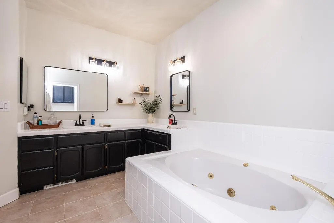
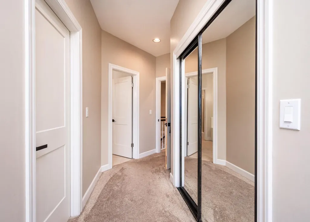
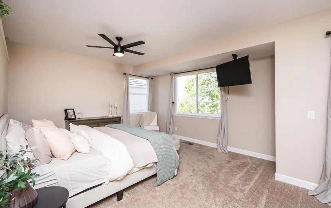
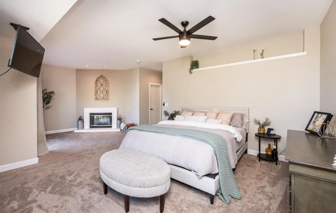
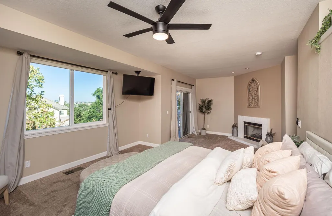
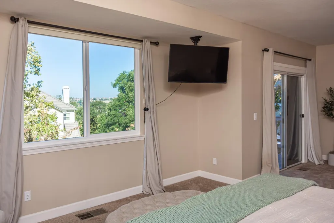
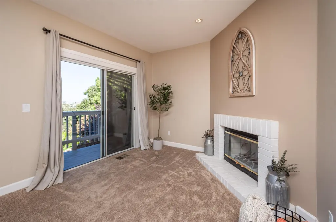
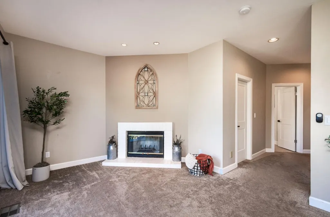
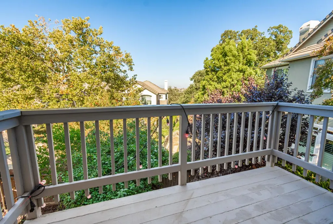
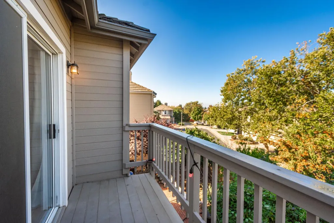
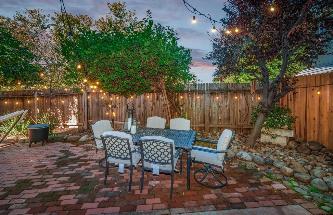
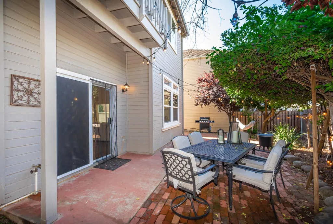
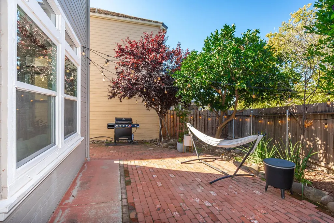
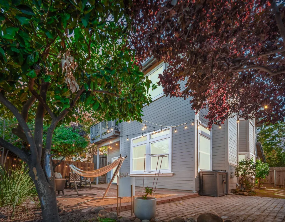
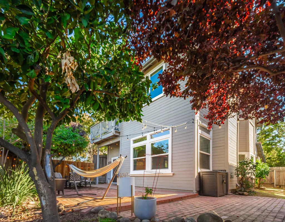
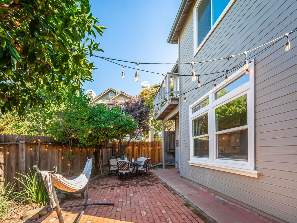
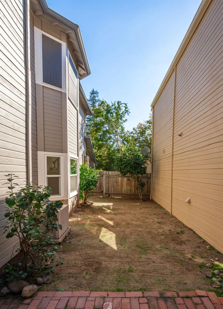
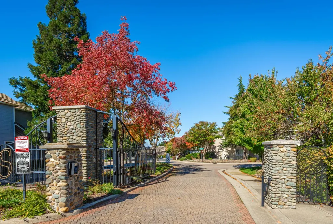
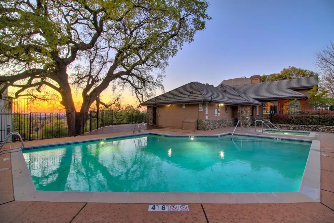
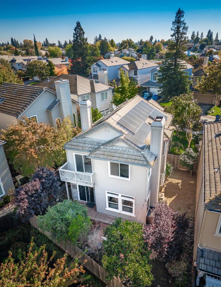
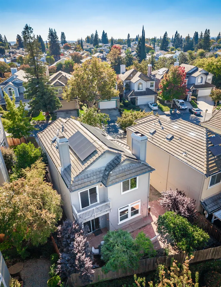
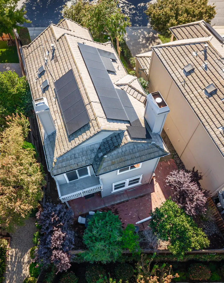
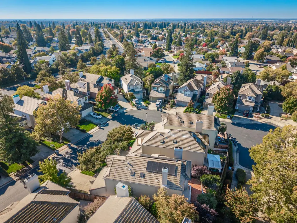
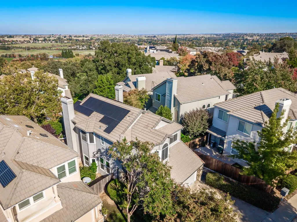
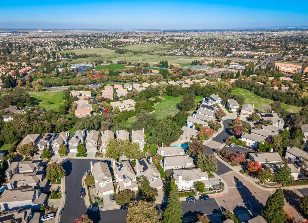
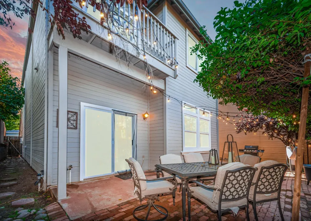
Welcome to 5608 Grand View Court an exceptional residence tucked inside the prestigious gated community of Stanford Village in the heart of Rocklin. From the moment you step inside, you're greeted by soaring ceilings, abundant natural light, and an atmosphere that feels both elegant and effortlessly inviting. Offering over 2,000 square feet of beautifully maintained living space, this 3-bedroom, 3 full-bath home perfectly blends timeless design with everyday comfort. The thoughtfully updated kitchen is truly the heart of the home, featuring stunning quartz countertops, stainless steel appliances, dual ovens, and a charming breakfast nook ideal for slow mornings and casual gatherings. The space opens seamlessly into the warm and welcoming family room, where a cozy fireplace creates the perfect backdrop for relaxing evenings at home. Upstairs, the luxurious primary suite feels like a private retreat, complete with its own balcony, romantic gas fireplace, and spa-inspired ensuite bath designed for total relaxation and serenity. Step outside to your peaceful backyard oasis where mature orange and lemon trees add a touch of California charm, creating the perfect setting for outdoor dining, entertaining, or simply unwinding in the shade. With new fully owned solar, HOA-maintained front landscaping, and access to resort-style community amenities including a pool, clubhouse, and gated security, this home offers both comfort and convenience with impressively low monthly expenses. Ideally situated near top-rated Rocklin schools, scenic parks, walking trails, and premier shopping and dining, this is more than just a home it's the lifestyle buyers have been waiting for.
| Price History | |
|---|---|
| 5/28/2026 | Listed $629,900 |
| 7/16/2026 | 2$620,000 |
General Features
| Sewer | Public Sewer |
|---|---|
| Heating | Central,Fireplace(s) |
| Cooling | Ceiling Fan(s),Central |
| Utilities | Cable Available,Public,Sewer Connected,Solar |
| Roof | Tile |
| Appliances | Hood Over Range,Ice Maker,Dishwasher,Microwave,Double Oven |
| HOA Fee | 234 |
| Garage Spaces | 2.0 |
| Association Fee Includes | MaintenanceGrounds,Security,Pool |
| Pool Features | Built-In,Common Facility,Fenced |
| Construction Materials | Frame,Wood |
| Pets Allowed | Yes |
| Year Built | 1990 |
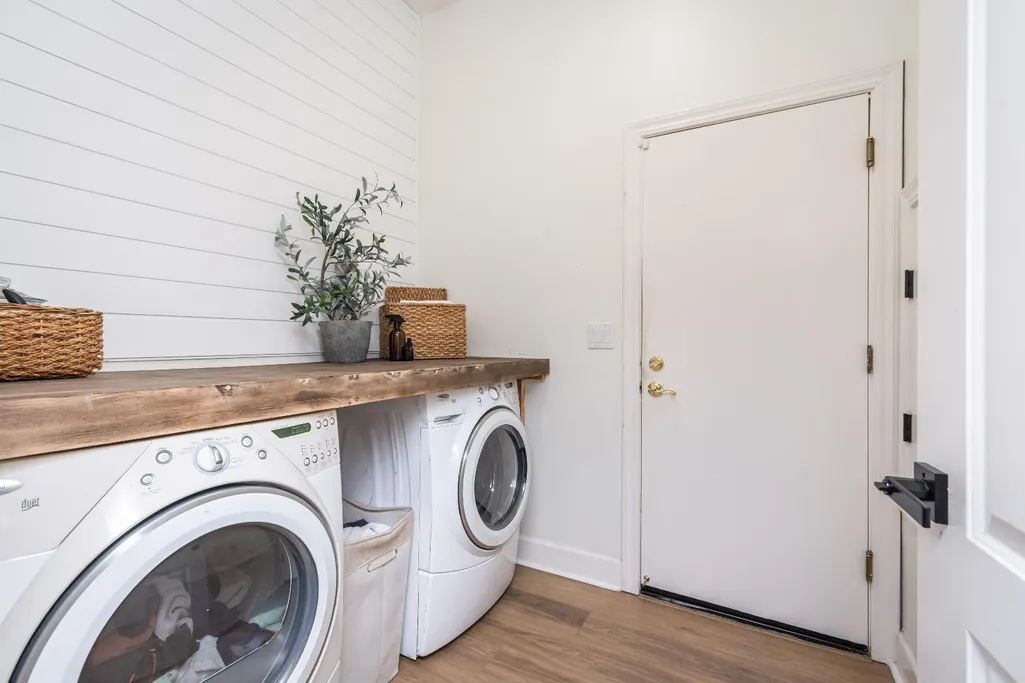
| Electric | 220 Volts in Laundry |
| View | Canyon |
| Stories Count | 2 |
| Property Subtype | Single Family Residence |
| Assoc Fee Paid Per | Monthly |
| County | Placer |
| Property Type | Residential |
| Association Amenities | Pool,Clubhouse,Rec Room w/Fireplace,Recreation Facilities,Spa/Hot Tub,Greenbelt |
| HOA | Yes |
| Subdivision Name | Stanford Village |
| Facing Direction | Southeast |
| Full Baths | 3 |
| Close Price | 0.0 |
| Status | Active |
| Directions | North on Stanford Ranch left on Stanford Village Rd |
| City | Rocklin |
| Senior Community Y/N | No |
| High School District | Rocklin Unified |
| Zoning Description | Residential |
| Open Parking Spaces | 2.0 |
| MLS Area | 12765 |
| Lot Size Square Feet | 4265.0 |
| Carport Spaces | 0.0 |
| Spa Features | Spa/Hot Tub Built-In,Spa/Hot Tub Personal |
| Home Warranty Y/N | No |
| Standard Status | Active |
| Middle/Junior School District | Rocklin Unified |
| Elementary School District | Rocklin Unified |
| Year Built Source | Assessor Auto-Fill |
Interior Features
| Interior Amenities | Cathedral Ceiling |
|---|---|
| Flooring | Carpet,Laminate,Tile,Luxury Vinyl Plank |
| Total Fireplaces | 2 |
| Fireplace Features | Living Room,Primary Bedroom,Raised Hearth,Stone |
| Laundry Features | Inside Area,Inside Room |
| Total Bedrooms | 3 |
| LivingAreaSource | Assessor Auto-Fill |
| Kitchen Features | Quartz Counter,Stone Counter |
| Total Baths | 3 |
| Primary Bathroom Features | Double Sinks,Soaking Tub |
| Living Room Features | Cathedral/Vaulted |
| Dining Room Features | Dining/Living Combo |
| Primary Bedroom Features | Balcony |
| RoomBathsOtherFeatures | Double Sinks,Tub w/Shower Over |
Exterior Features
| Exterior Amenities | Balcony,Built-In Barbeque |
|---|---|
| Fencing | Back Yard |
| Parking Features | Attached,Garage Door Opener,Garage Facing Front,Uncovered Parking Space |
| Lot Features | Gated Community,Low Maintenance |
| Water Source | Public |
| Total Parking | 0.0 |
| Foundation Details | Slab |
| Spa | Yes |
| Lot Size Acres | 0.0979 |
| Private Pool | Yes |
| Lot Size Source | Assessor Auto-Fill |
| Horse Y/N | No |
Amenities
- Foreclosure
- Views
- Short Sale
- New Construction
- Adult 55+
- Lease To Own
- No HOA Fees
- Furnished
- Primary On Main
- Air Conditioning
- Seller Finance
- Green
- Fixer Upper
- Horse
- Golf
- Fireplace
- Deck
- Garage
- Basement
- Pool
Property vs Single Family Average in 95765
Price
Year Built
Visits

 Based on information from California Regional Multiple Listing Service, Inc. as of September 14, 2026 5:19 PM UTC This information is for your personal, non-commercial use and may not be used for any purpose other than to identify prospective properties you may be interested in purchasing. Display of MLS data is usually deemed reliable but is NOT guaranteed accurate by the MLS. Buyers are responsible for verifying the accuracy of all information and should investigate the data themselves or retain appropriate professionals. Information from sources other than the Listing Agent may have been included in the MLS data. Unless otherwise specified in writing, Broker/Agent has not and will not verify any information obtained from other sources. The Broker/Agent providing the information contained herein may or may not have been the Listing and/or Selling Agent.
