
Price Reduction - Views - Primary on Main
Address
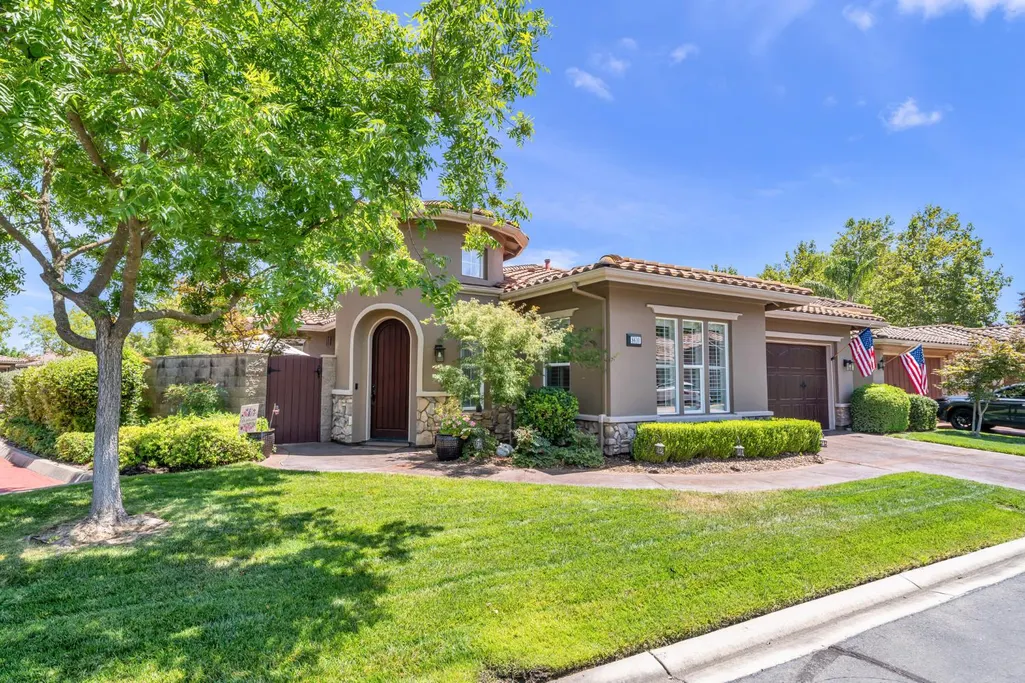
8610 San Lucas Circle, Roseville, CA
Price
$ 800,000
Property Attributes
- MLS#226082934
- TypeSingle Family
- Listing Status Active
- CountyPLACER
- CityRoseville
- AreaRoseville
- NeighborhoodVillage at Morgan Creek
- Zip95747
- StyleTraditional
- Year Built2003
- Price$ 800,000
- Bedrooms3
- Full Bathrooms3
- Half Bathrooms0
- Sqr Footage2875
- Lot Size0.1638 Acres
Data Source:
MetroList MLS
Property Description
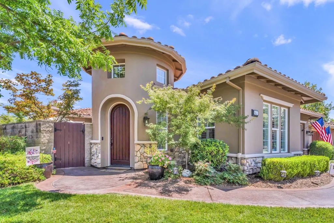
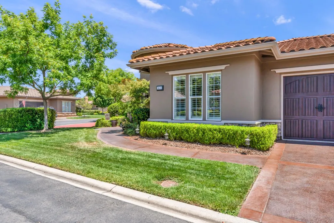
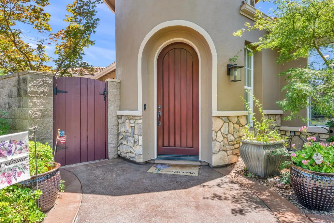
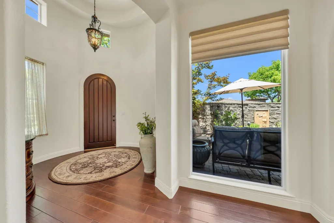
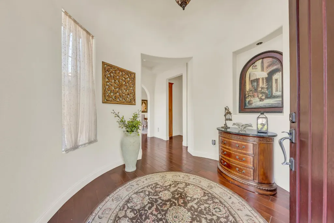
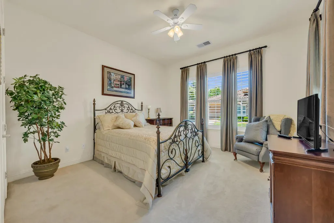
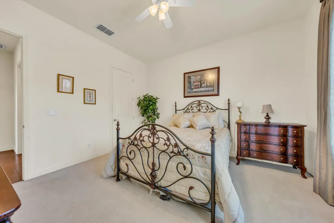
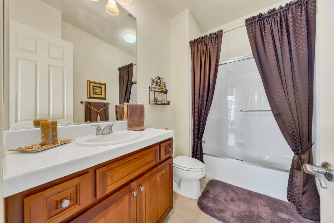
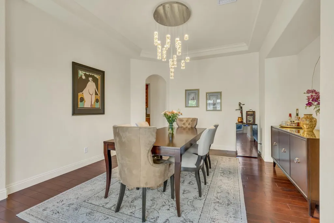
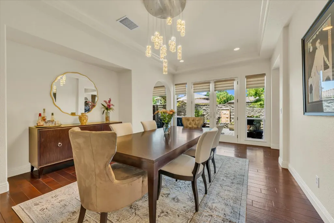
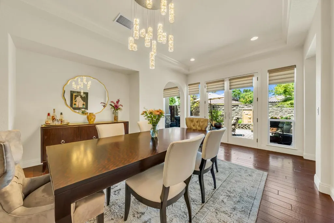
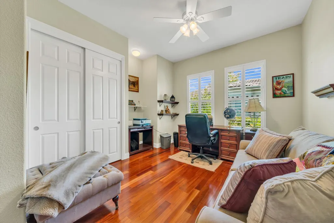
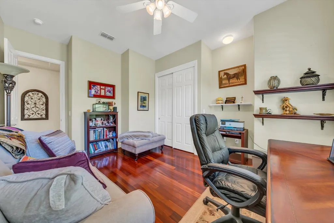
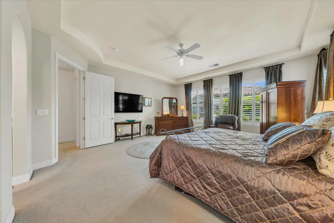
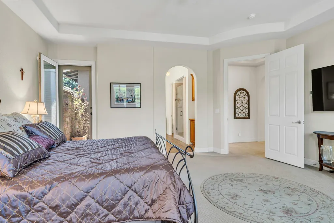
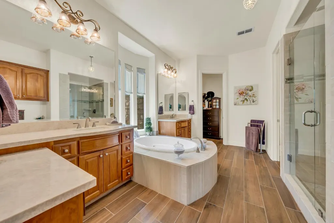
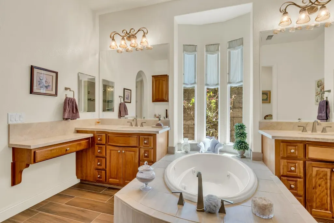
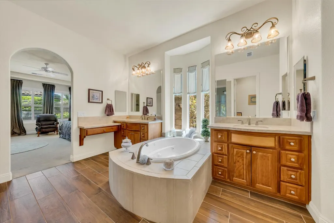
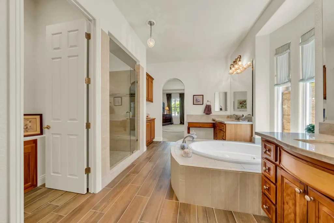
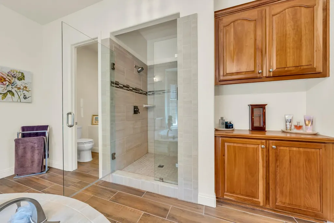
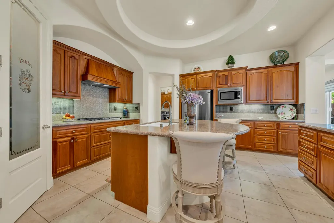
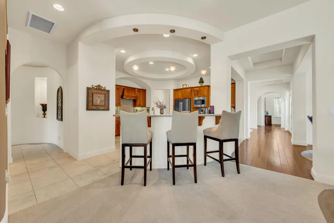
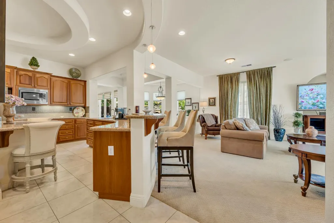
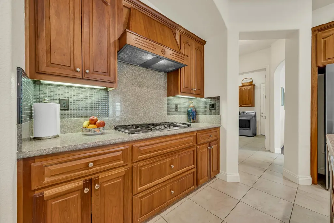
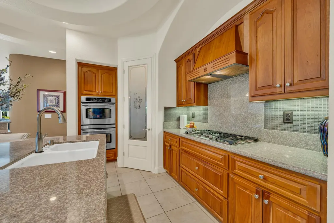
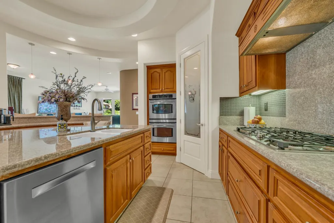
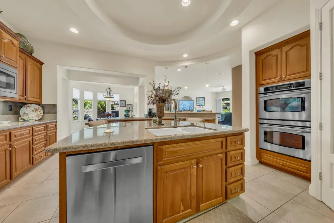
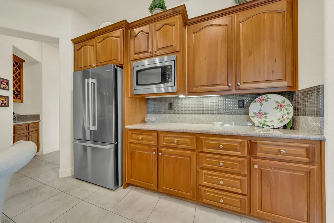
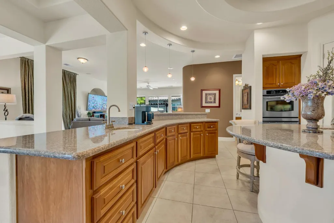
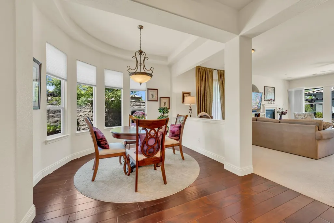
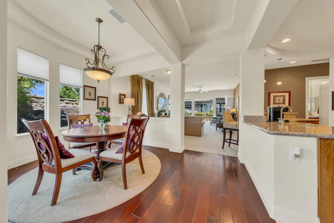
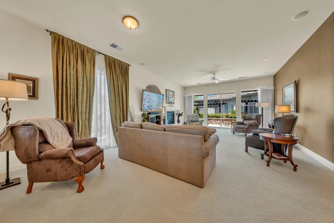
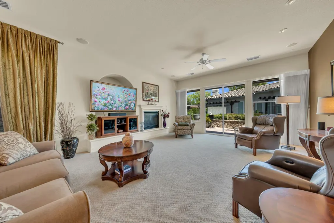
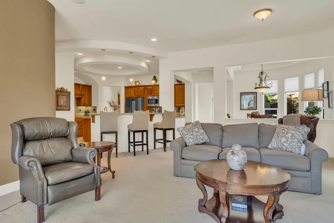
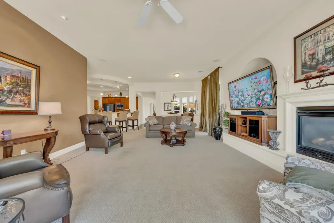
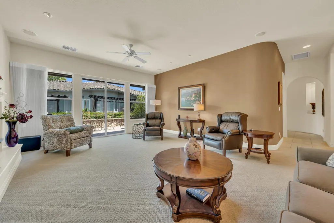
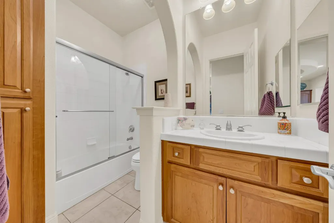
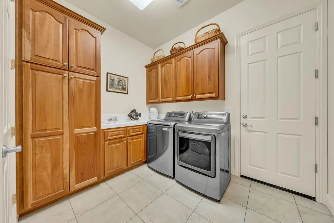
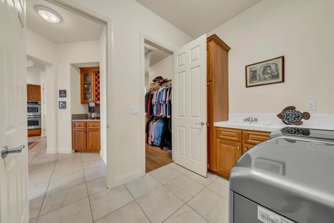
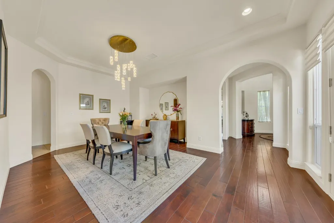
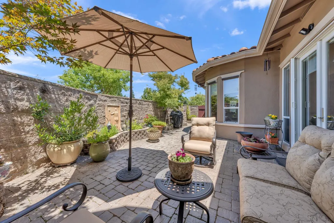
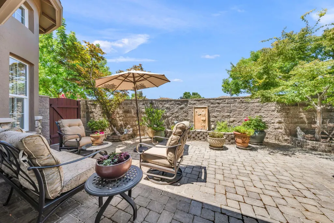
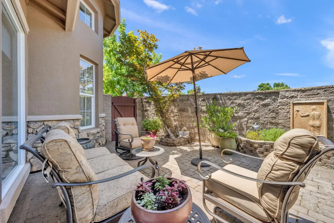
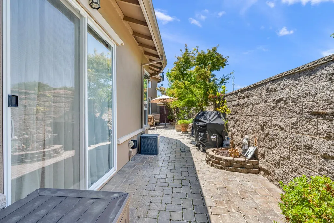
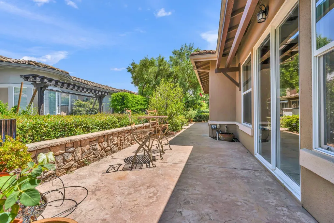
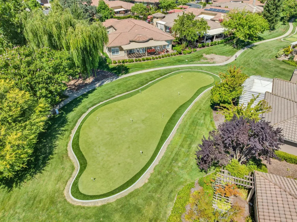
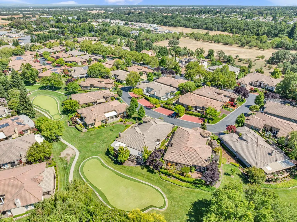
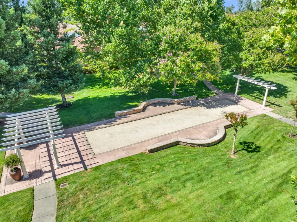
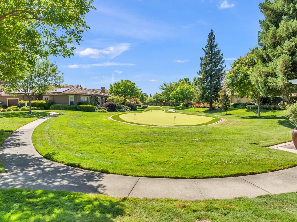
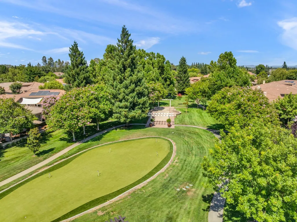
Beautifully updated single-level Lakemont home behind the gates of the sought-after Morgan Creek Golf Community, offering an easy-care, low-maintenance lock-and-leave lifestyle. HOA-maintained front yard landscaping means less time spent on exterior upkeep and more time enjoying Morgan Creek or traveling. The private enclosed side patio and open rear patio provide inviting outdoor spaces without the maintenance of a large yard. Enjoy the golf course, restaurant/bar, pro shop, driving range, putting green, bocce ball courts, park, walking trails, and nearby parks. The distinctive Lakemont architecture makes a memorable first impression with a castle-inspired exterior and circular entryway featuring an updated chandelier. Inside, elegant arched hallways, coffered ceilings, and floor-to-ceiling hallway windows overlooking the patio fill the home with natural light and create a beautiful connection between indoor and outdoor spaces. The unique kitchen features a spacious center island, dining bar, second sink, separate breakfast nook, seamless flow into the family room, and select cabinets with built-in pull-out storage. The oversized formal dining room offers room for a hutch and features a gorgeous chandelier and crown molding, creating an elegant setting for entertaining. The private primary suite includes a sitting area and full-length glass door leading to a charming private porch with views of the surrounding greenery. The beautifully updated bath features granite countertops, modern tile surrounding the jetted tub, dual vanities, and elegant chandeliers. A convenient hallway connects the primary suite directly to the indoor laundry room. The third bedroom, currently used as an office, features Brazilian hardwood flooring, while the third bedroom and full bath are positioned at the opposite end of the home for added privacy. Additional upgrades include newer interior and exterior paint with custom designer colors, newer wood-look tile, engineered hardwood in the bedroom/office, newer HVAC and water heater, upgraded insulation, Polk ceiling speakers, plantation shutters, and Vignette Roman Shades. The laundry room offers gas and electric hookups. The oversized tandem 2.5-car garage features an epoxy floor, Classica garage door with baked-on finish and decorative hardware, plus additional storage.This home offers distinctive architecture, easy-care living, and a lock-and-leave lifestyle in Morgan Creek.
| Price History | |
|---|---|
| 7/4/2026 | Listed $824,900 |
| 8/15/2026 | 4$800,000 |
General Features
| Sewer | Public Sewer |
|---|---|
| Heating | Central |
| Cooling | Ceiling Fan(s),Central |
| Utilities | Public |
| Roof | Tile |
| Appliances | Built-In Gas Oven,Dishwasher,Microwave,Double Oven |
| HOA Fee | 260 |
| Garage Spaces | 2.0 |
| Architectural Style | Traditional |
| Restrictions | Board Approval,Parking |
| Construction Materials | Stucco,Wood |
| Year Built | 2003 |
| Electric | 220 Volts |
| View | Other |
| Stories Count | 1 |
| Property Subtype | Single Family Residence |
| Assoc Fee Paid Per | Monthly |
| County | Placer |
| Property Type | Residential |
| Association Amenities | Other,Park |
| HOA | Yes |
| Subdivision Name | Village at Morgan Creek |
| Full Baths | 3 |
| Close Price | 0.0 |
| Status | Active |
| Directions | Foothills Bld to Vineyard to gated entry. Take Morgan Creek ln to left on St Julien,left on San Lucas. Parking on the right |
| City | Roseville |
| Senior Community Y/N | No |
| High School District | Roseville Joint |
| Zoning Description | res |
| Open Parking Spaces | 0.0 |
| MLS Area | 12747 |
| Lot Size Square Feet | 7135.0 |
| Carport Spaces | 0.0 |
| Home Warranty Y/N | No |
| Property Condition | Updated/Remodeled |
| Builder Name | Lakemont |
| Standard Status | Active |
| Middle/Junior School District | Dry Creek Joint |
| Elementary School District | Dry Creek Joint |
| Year Built Source | Assessor Auto-Fill |
Interior Features
| Flooring | Tile,Wood |
|---|---|
| Total Fireplaces | 1 |
| Fireplace Features | Family Room,Gas Piped |
| Window Features | Dual Pane Full |
| Laundry Features | Gas Hook-Up |
| Total Bedrooms | 3 |
| Room Type | Primary Bathroom,Dining Room,Family Room,Kitchen,Laundry |
| LivingAreaSource | Assessor Auto-Fill |
| Kitchen Features | Breakfast Room,Pantry Closet,Granite Counter,Island w/Sink |
| Total Baths | 3 |
| Primary Bathroom Features | Shower Stall(s),Double Sinks,Granite,Jetted Tub,Walk-In Closet |
| Living Room Features | Other |
| Dining Room Features | Formal Room,Dining Bar |
| Primary Bedroom Features | Sitting Area |
| Family Room Features | Other |
| RoomBathsOtherFeatures | Tile,Tub w/Shower Over |
Exterior Features
| Parking Features | Restrictions,Garage Door Opener,Garage Facing Front |
|---|---|
| Lot Features | Auto Sprinkler F&R,Gated Community,Other |
| Water Source | Public |
| Total Parking | 0.0 |
| Foundation Details | Slab |
| Spa | No |
| Lot Size Acres | 0.1638 |
| Private Pool | No |
| Lot Size Source | Assessor Auto-Fill |
| Horse Y/N | No |
Amenities
- Foreclosure
- Views
- Short Sale
- New Construction
- Adult 55+
- Lease To Own
- No HOA Fees
- Furnished
- Primary On Main
- Air Conditioning
- Seller Finance
- Green
- Fixer Upper
- Horse
- Golf
- Fireplace
- Deck
- Garage
- Basement
- Pool
Property vs Single Family Average in 95747
Price
Year Built
Visits
 Based on information from California Regional Multiple Listing Service, Inc. as of September 13, 2026 5:10 PM UTC This information is for your personal, non-commercial use and may not be used for any purpose other than to identify prospective properties you may be interested in purchasing. Display of MLS data is usually deemed reliable but is NOT guaranteed accurate by the MLS. Buyers are responsible for verifying the accuracy of all information and should investigate the data themselves or retain appropriate professionals. Information from sources other than the Listing Agent may have been included in the MLS data. Unless otherwise specified in writing, Broker/Agent has not and will not verify any information obtained from other sources. The Broker/Agent providing the information contained herein may or may not have been the Listing and/or Selling Agent.
 All measurements and all calculations of area are approximate. Information provided by Seller/Other sources, not verified by Broker. All interested persons should independently verify accuracy of information. Provided properties may or may not be listed by the office/agent presenting the information. Data maintained by MetroList© may not reflect all real estate activity in the market.
All real estate content on this site is subject to the Federal Fair Housing Act of 1968, as amended, which makes it illegal to advertise any preference, limitation or discrimination because of race, color, religion, sex, handicap, family status or national origin or an intention to make any such preference, limitation or discrimination.
MetroList CA data last updated: September 13, 2026 4:33 PM UTC
All measurements and all calculations of area are approximate. Information provided by Seller/Other sources, not verified by Broker. All interested persons should independently verify accuracy of information. Provided properties may or may not be listed by the office/agent presenting the information. Data maintained by MetroList© may not reflect all real estate activity in the market.
All real estate content on this site is subject to the Federal Fair Housing Act of 1968, as amended, which makes it illegal to advertise any preference, limitation or discrimination because of race, color, religion, sex, handicap, family status or national origin or an intention to make any such preference, limitation or discrimination.
MetroList CA data last updated: September 13, 2026 4:33 PM UTC 