
Open House Sun, Sep 13th 1:00 PM - 3:00 PM - Price Reduction - Views - Primary on Main - Eco Friendly
Address
3250 Heights Drive, Cameron Park, CA
Price
$ 519,900
Property Attributes
- MLS#226083465
- TypeSingle Family
- Listing Status Active
- CountyEL DORADO
- CityCameron Park
- AreaCameron Park
- NeighborhoodRoyal Heights
- Zip95682
- StyleSingle Family Residence
- Year Built1985
- Price$ 519,900
- Bedrooms3
- Full Bathrooms2
- Half Bathrooms0
- Sqr Footage1954
- Lot Size0.08 Acres
Data Source:
MetroList MLS
Property Description
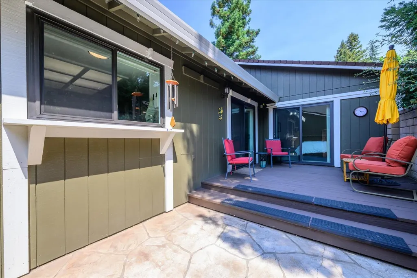
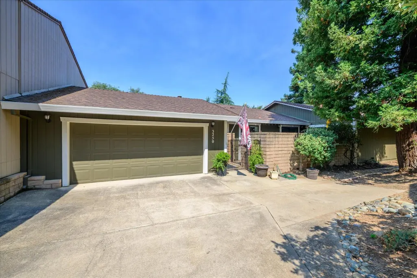
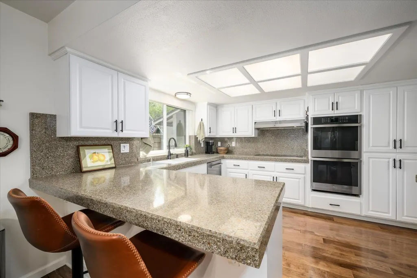
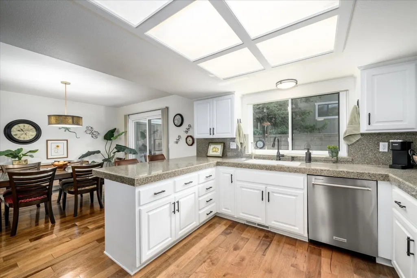
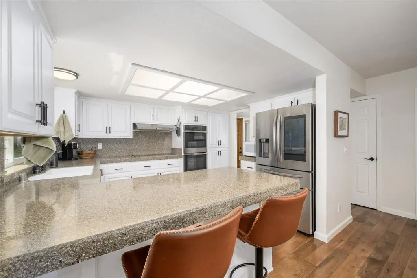
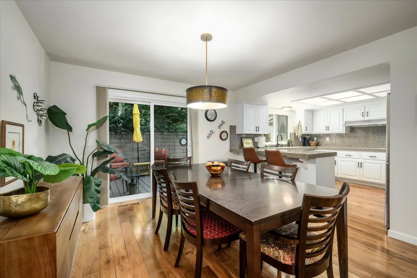
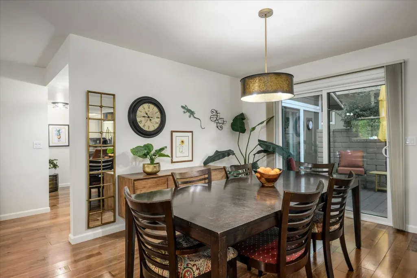
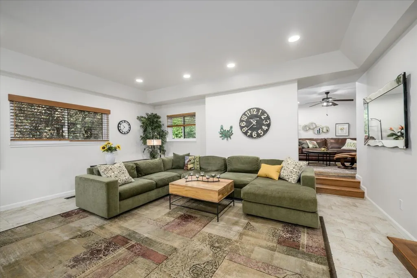
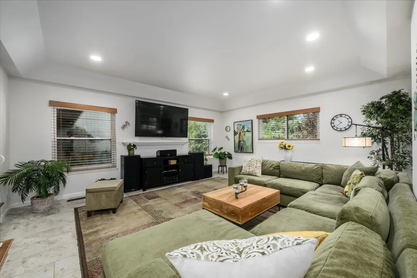
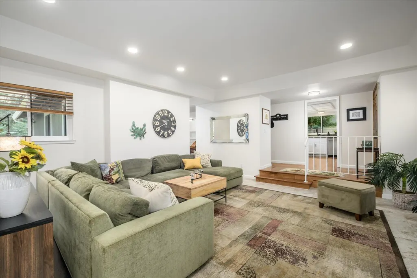
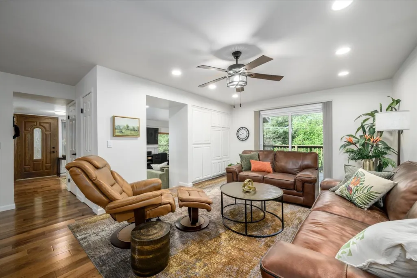
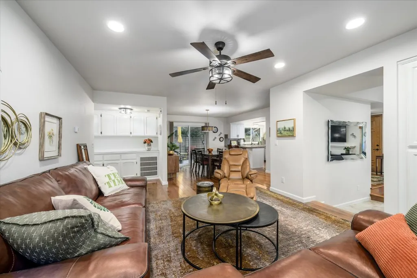
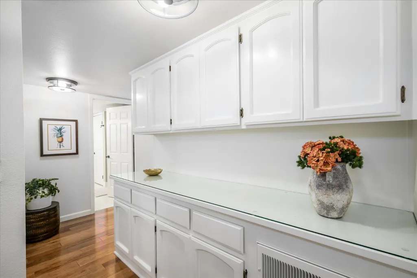
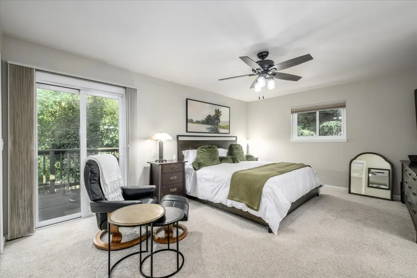
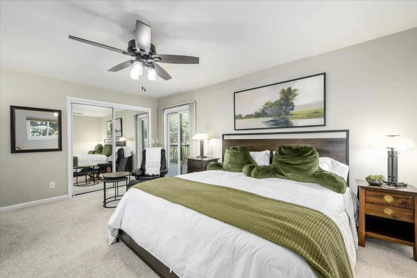
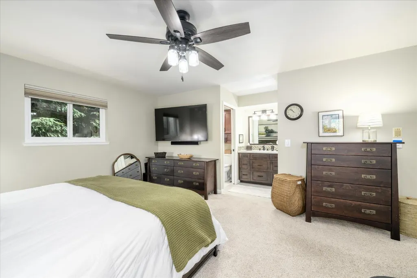
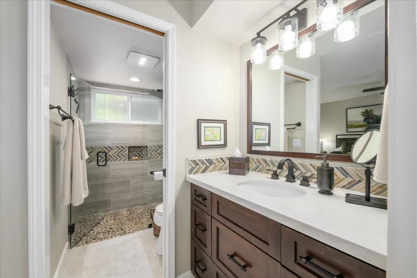
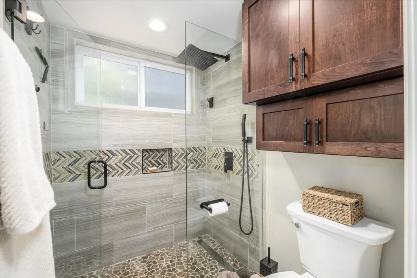
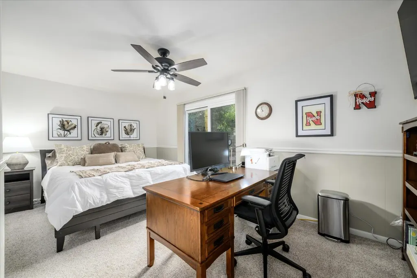
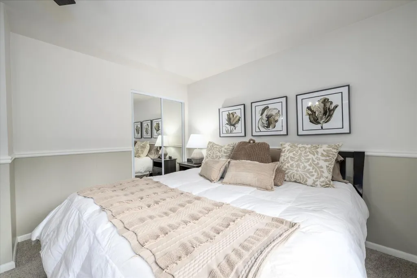
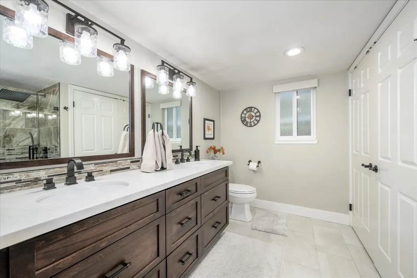
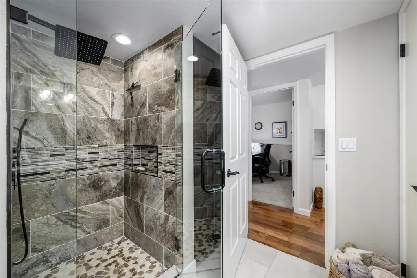
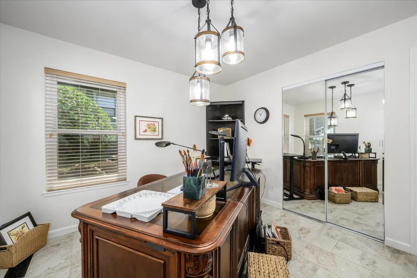
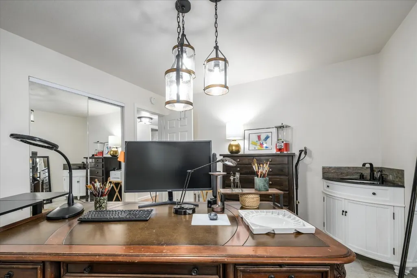
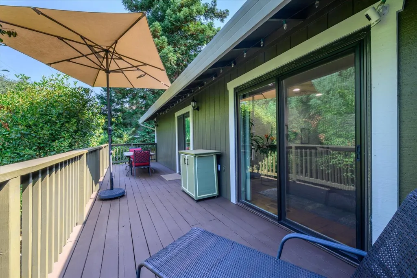
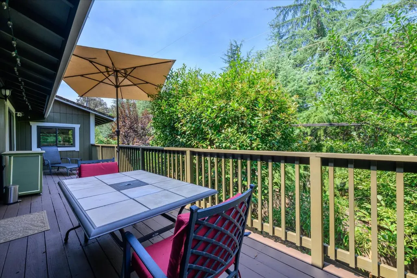
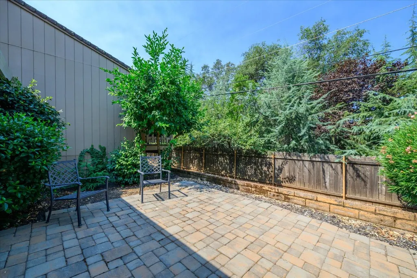
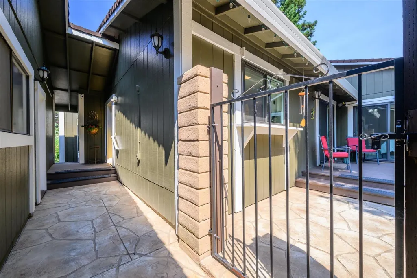
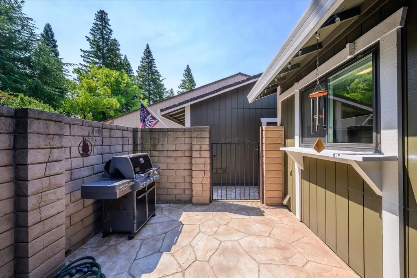
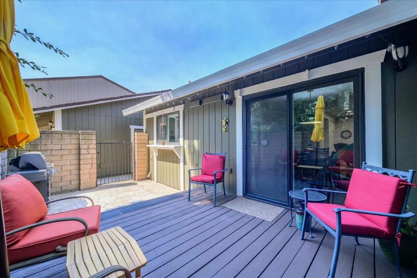
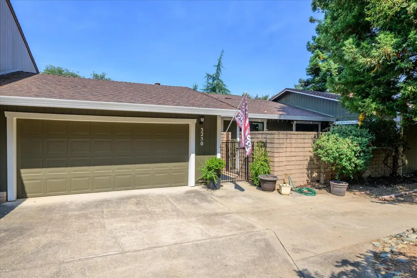
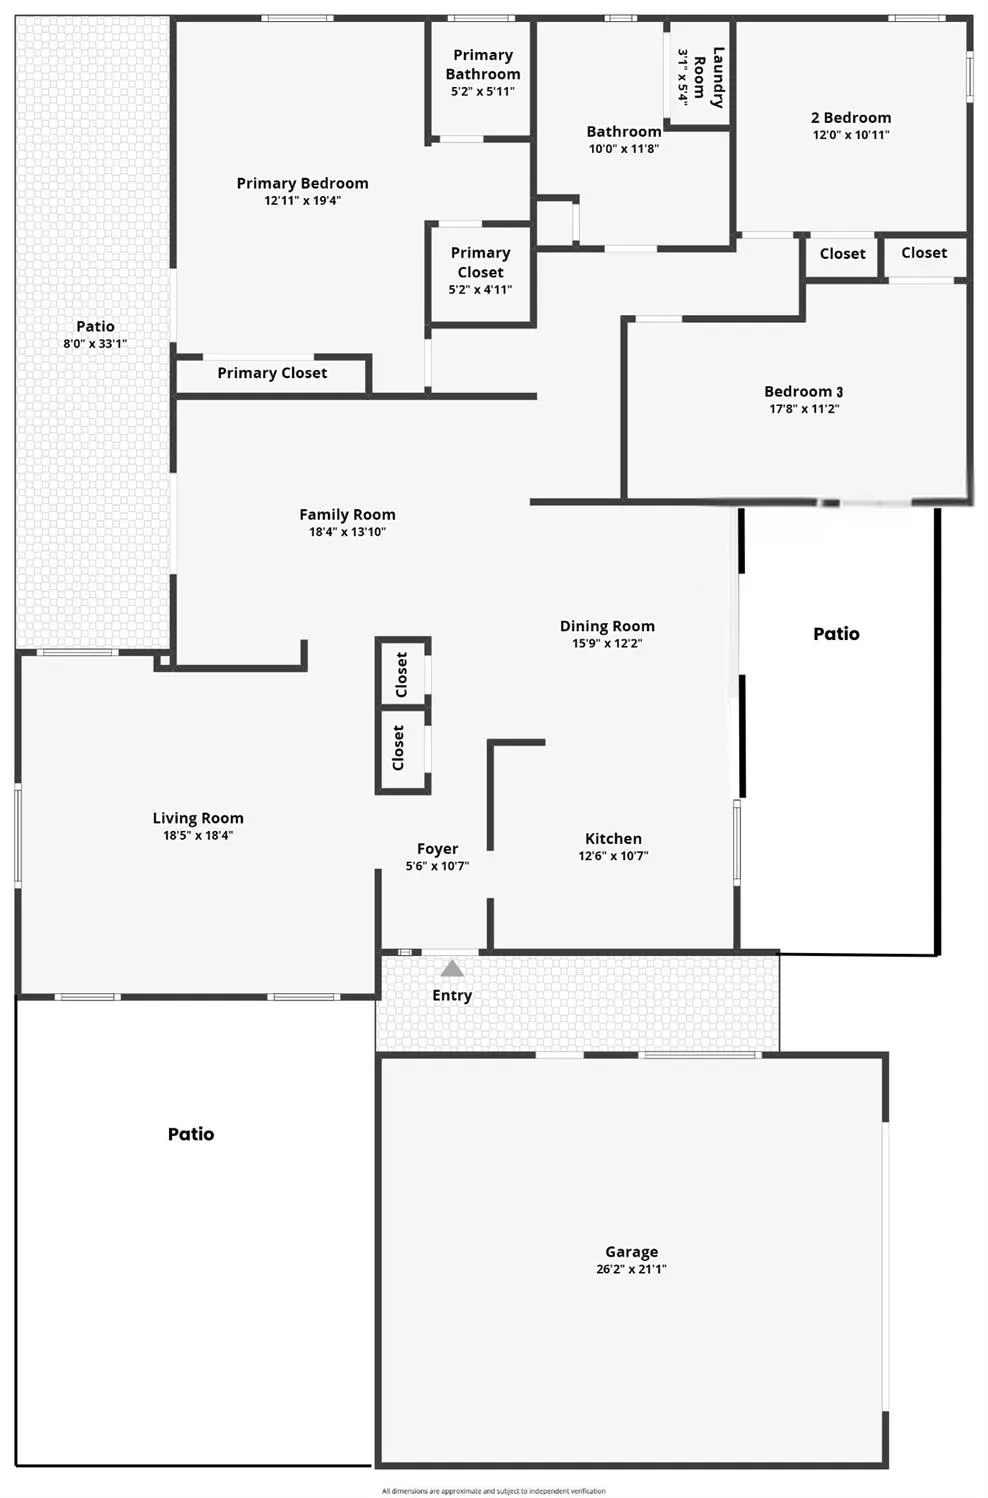
Beautifully updated and remarkably private, this Cameron Park townhome offers something rarely found in attached living: none of the living-area walls are shared with a neighboring home. Only the oversized garage, connected by the roofline, shares an adjoining wall. For VA-eligible buyers only, there may also be an exceptional opportunity to assume approximately $285,000 of the seller's current VA loan at an incredible 2.25% interest rate. The assumption is subject to buyer qualification, servicer approval and approved substitution of VA entitlement. Just minutes from Cameron Park Country Club, the home offers three private outdoor spaces. Host a barbecue on the patio, enjoy morning coffee on the rear deck, or unwind with a glass of wine surrounded by lush greenery. The wooden decks and entry stairs were freshly painted in 2026, and the rear deck railing was also replaced. Inside, extensive improvements include a new 4-ton air-conditioning unit installed in 2024, replaced interior plumbing, updated lighting, fresh interior paint and new carpet in the primary and second bedrooms. The renovated kitchen features creamy white cabinetry, stainless steel appliances, double ovens and generous workspace, with a spacious dining area that opens easily to the outdoor living spaces. Both bathrooms have been beautifully renovated. The primary suite opens directly to the rear deck and features a walk-in shower with custom tile, frameless glass and a rainfall showerhead. The equally impressive hall bath includes a dual-sink quartz vanity, custom cabinetry and a tiled shower with frameless glass. The second bedroom enjoys views of and direct access to the enclosed patio. Currently used as an artist's studio, the third bedroom includes tile flooring and a small sink-an especially useful feature for hobbies, crafts or a home workspace that can also be removed if it isn't needed. Love to travel? The HOA maintains the exterior and roof and includes water, sewer, trash and the HOA master insurance policy, making it easier to lock the door and leave with greater peace of mind. A detailed list of improvements is available.
| Price History | |
|---|---|
| 8/7/2026 | Listed $549,900 |
| 8/20/2026 | 4$529,900 |
| 9/9/2026 | 2$519,900 |
General Features
| Sewer | Public Sewer |
|---|---|
| Heating | Central |
| Cooling | Ceiling Fan(s),Whole House Fan |
| Utilities | Electric,Sewer In & Connected,Internet Available,Solar |
| Roof | Composition |
| Appliances | Free Standing Refrigerator,Dishwasher,Disposal,Double Oven,Electric Cook Top |
| HOA Fee | 500 |
| Garage Spaces | 2.0 |
| Association Fee Includes | MaintenanceExterior,MaintenanceGrounds,Sewer,Trash,Water |
| Patio/Porch Features | Uncovered Deck,Enclosed Patio |
| Construction Materials | Wood |
| Pets Allowed | Yes |
| Year Built | 1985 |
| Electric | See Remarks |
| Stories Count | 1 |
| Property Subtype | Single Family Residence |
| Assoc Fee Paid Per | Monthly |
| County | El Dorado |
| Property Type | Residential |
| Association Amenities | Other |
| HOA | Yes |
| Subdivision Name | Royal Heights |
| Full Baths | 2 |
| Close Price | 0.0 |
| Status | Active |
| Directions | Highway 50 to Cameron Park Drive exit and head North on CP Dr. LFT on Country Club Dr,RT on Royal Dr,LFT on Heights,to home on the LEFT. |
| City | Cameron Park |
| Senior Community Y/N | No |
| High School District | El Dorado Union High |
| Zoning Description | R2 |
| Open Parking Spaces | 0.0 |
| MLS Area | 12601 |
| Lot Size Square Feet | 3485.0 |
| Carport Spaces | 0.0 |
| Home Warranty Y/N | No |
| Property Condition | Updated/Remodeled |
| Standard Status | Active |
| Middle/Junior School District | Buckeye Union |
| Elementary School District | Buckeye Union |
| Year Built Source | Assessor Auto-Fill |
Interior Features
| Flooring | Carpet,Tile,Wood |
|---|---|
| Window Features | Dual Pane Full |
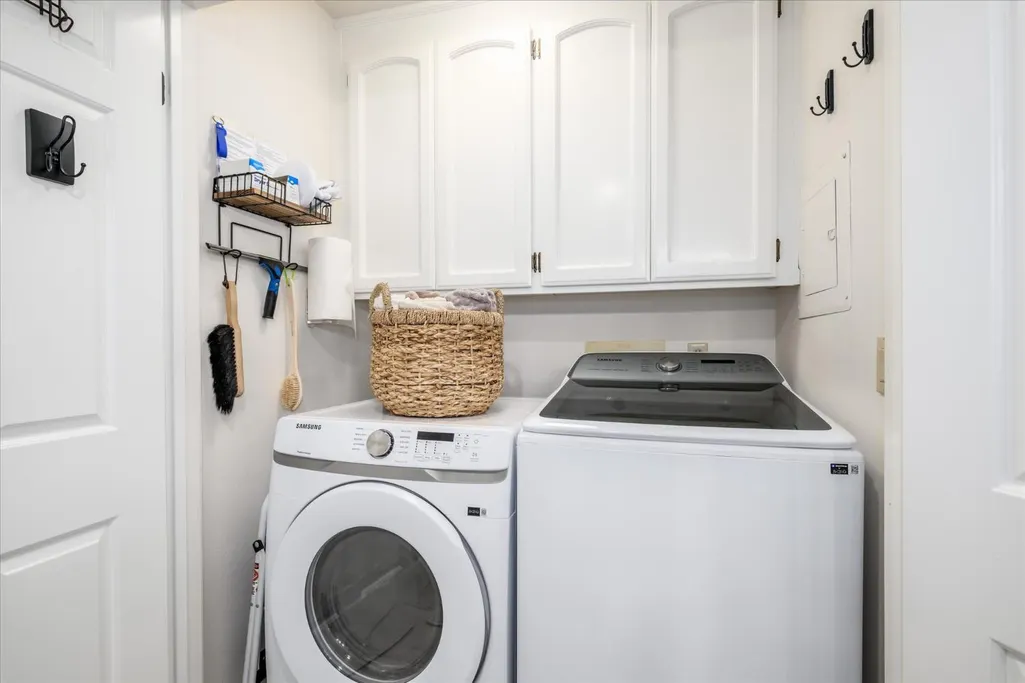
| Laundry Features | Dryer Included,Electric,Inside Area |
| Total Bedrooms | 3 |
| LivingAreaSource | Assessor Auto-Fill |
| Kitchen Features | Slab Counter |
| Total Baths | 2 |
| Primary Bathroom Features | Shower Stall(s),Stone,Window |
| Living Room Features | Deck Attached |
| Dining Room Features | Dining/Family Combo |
| Primary Bedroom Features | Walk-In Closet,Outside Access |
| RoomBathsOtherFeatures | Shower Stall(s),Double Sinks,Window |
Exterior Features
| Exterior Amenities | Balcony |
|---|---|
| Parking Features | 24'+ Deep Garage,Garage Facing Front |
| Lot Features | Auto Sprinkler F&R,Landscape Front,Low Maintenance |
| Water Source | Public |
| Total Parking | 0.0 |
| Foundation Details | Raised |
| Spa | No |
| Lot Size Acres | 0.08 |
| Road Surface Type | Paved |
| Private Pool | No |
| Lot Size Source | Assessor Auto-Fill |
| Road Responsibility | Private Maintained Road |
| Horse Y/N | No |
Amenities
- Foreclosure
- Views
- Short Sale
- New Construction
- Adult 55+
- Lease To Own
- No HOA Fees
- Furnished
- Primary On Main
- Air Conditioning
- Seller Finance
- Green
- Fixer Upper
- Horse
- Golf
- Fireplace
- Deck
- Garage
- Basement
- Pool
Property vs Single Family Average in 95682
Price
Year Built
Visits
 Based on information from California Regional Multiple Listing Service, Inc. as of September 12, 2026 4:58 PM UTC This information is for your personal, non-commercial use and may not be used for any purpose other than to identify prospective properties you may be interested in purchasing. Display of MLS data is usually deemed reliable but is NOT guaranteed accurate by the MLS. Buyers are responsible for verifying the accuracy of all information and should investigate the data themselves or retain appropriate professionals. Information from sources other than the Listing Agent may have been included in the MLS data. Unless otherwise specified in writing, Broker/Agent has not and will not verify any information obtained from other sources. The Broker/Agent providing the information contained herein may or may not have been the Listing and/or Selling Agent.
 All measurements and all calculations of area are approximate. Information provided by Seller/Other sources, not verified by Broker. All interested persons should independently verify accuracy of information. Provided properties may or may not be listed by the office/agent presenting the information. Data maintained by MetroList© may not reflect all real estate activity in the market.
All real estate content on this site is subject to the Federal Fair Housing Act of 1968, as amended, which makes it illegal to advertise any preference, limitation or discrimination because of race, color, religion, sex, handicap, family status or national origin or an intention to make any such preference, limitation or discrimination.
MetroList CA data last updated: September 12, 2026 4:08 PM UTC
All measurements and all calculations of area are approximate. Information provided by Seller/Other sources, not verified by Broker. All interested persons should independently verify accuracy of information. Provided properties may or may not be listed by the office/agent presenting the information. Data maintained by MetroList© may not reflect all real estate activity in the market.
All real estate content on this site is subject to the Federal Fair Housing Act of 1968, as amended, which makes it illegal to advertise any preference, limitation or discrimination because of race, color, religion, sex, handicap, family status or national origin or an intention to make any such preference, limitation or discrimination.
MetroList CA data last updated: September 12, 2026 4:08 PM UTC 