
Open House Sun, Sep 13th 12:00 PM - 4:00 PM - Price Reduction - New Construction
Address
8277 Mincey Way, Elk Grove, CA
Price
$ 599,999
Property Attributes
- MLS#226101942
- TypeSingle Family
- Listing Status Active
- CountySACRAMENTO
- CityElk Grove
- AreaElk Grove
- NeighborhoodArbor Ranch
- Zip95757
- StyleSpanish,Farmhouse
- Year Built2025
- Price$ 599,999
- Bedrooms3
- Full Bathrooms2
- Half Bathrooms1
- Sqr Footage1978
- Lot Size0.0734 Acres
Data Source:
MetroList MLS
Property Description
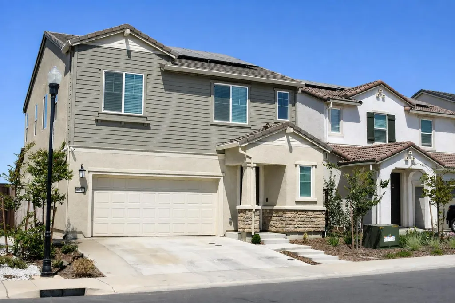
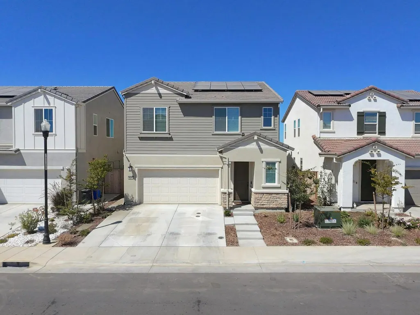
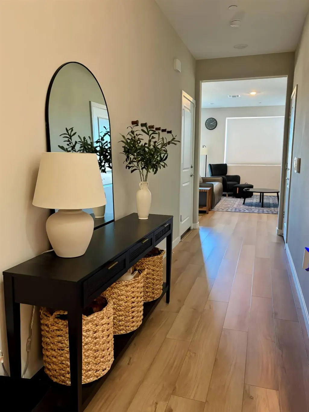
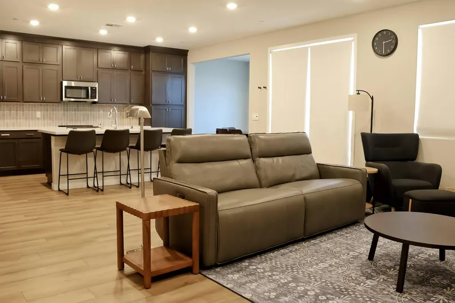
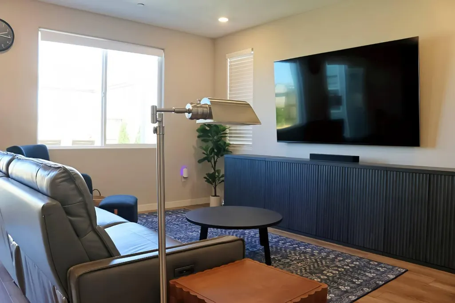
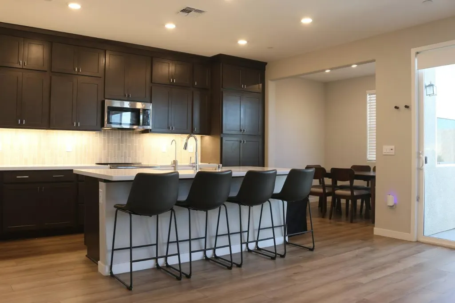
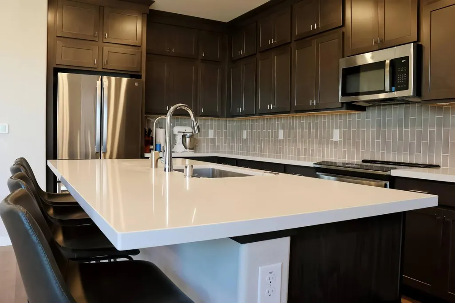
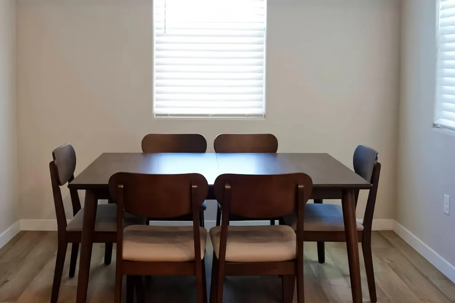
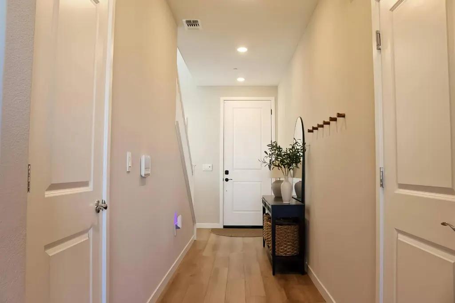
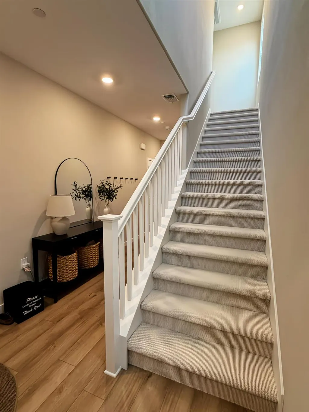
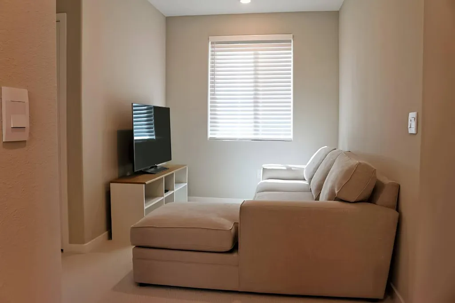
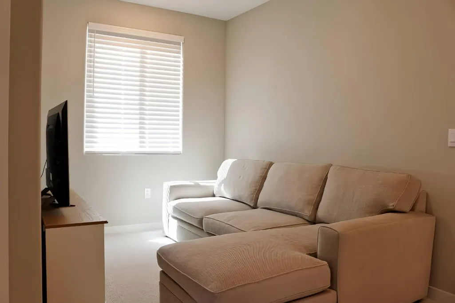
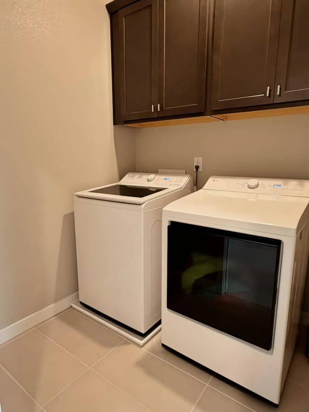
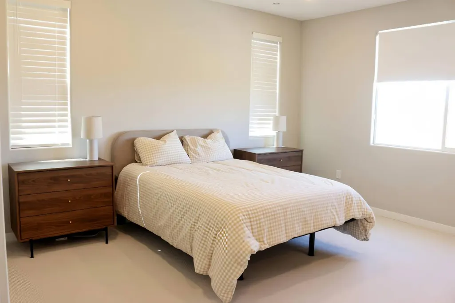
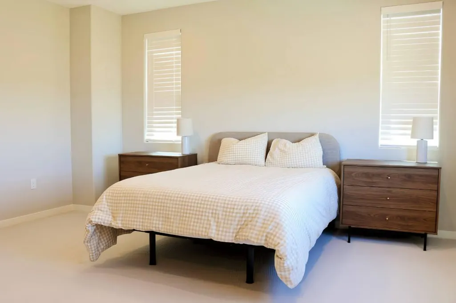
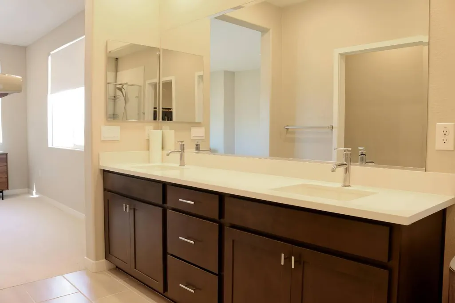
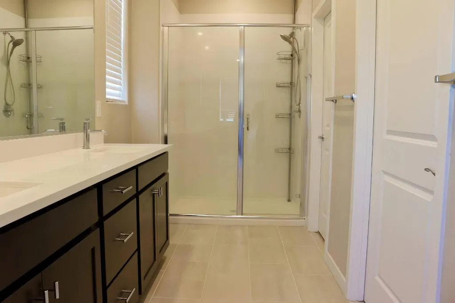
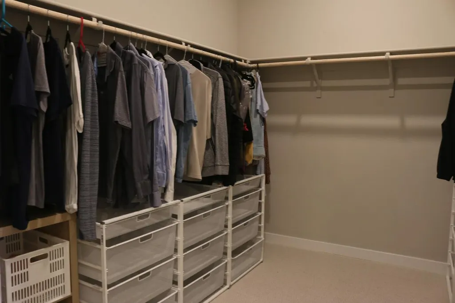
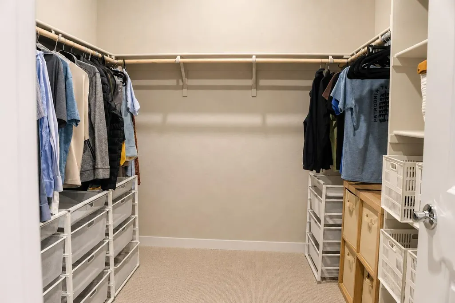
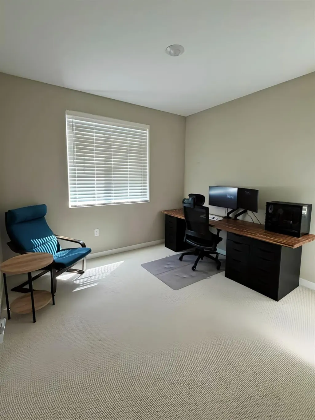
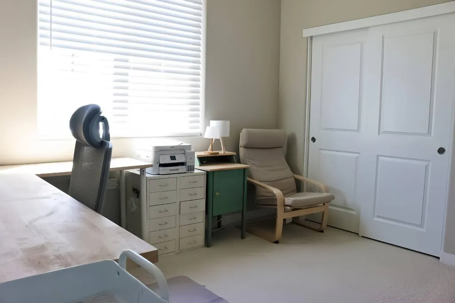
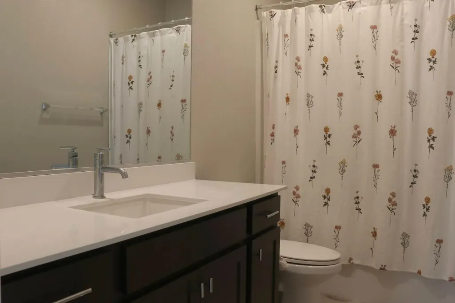
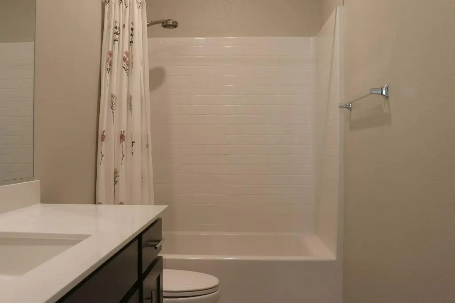
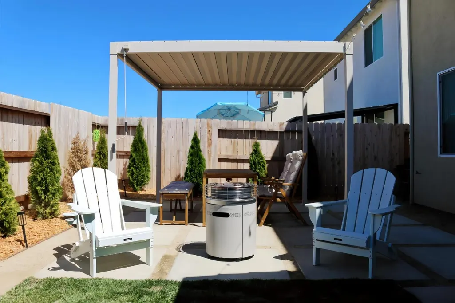
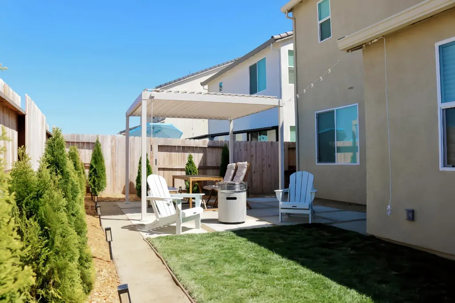
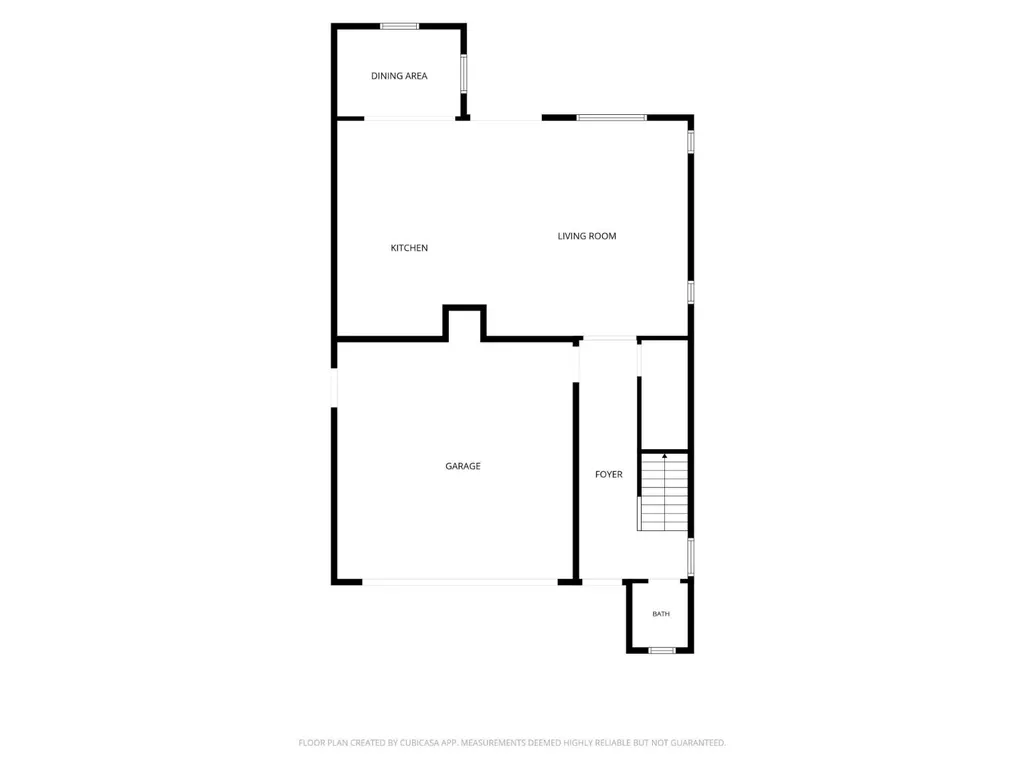
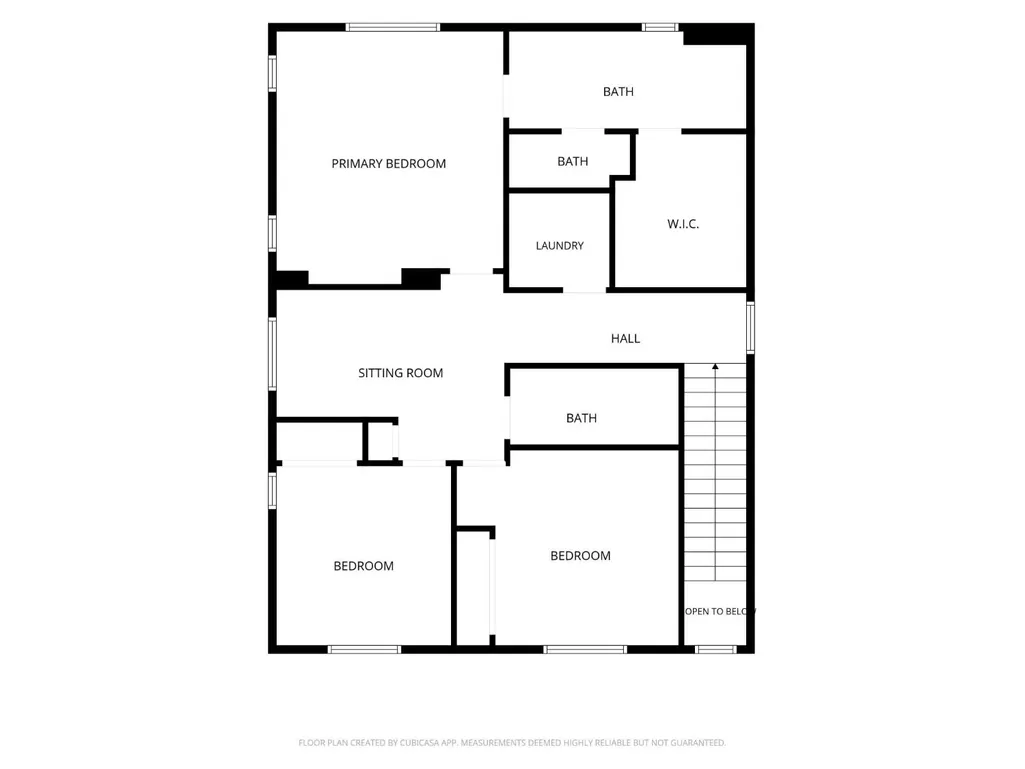
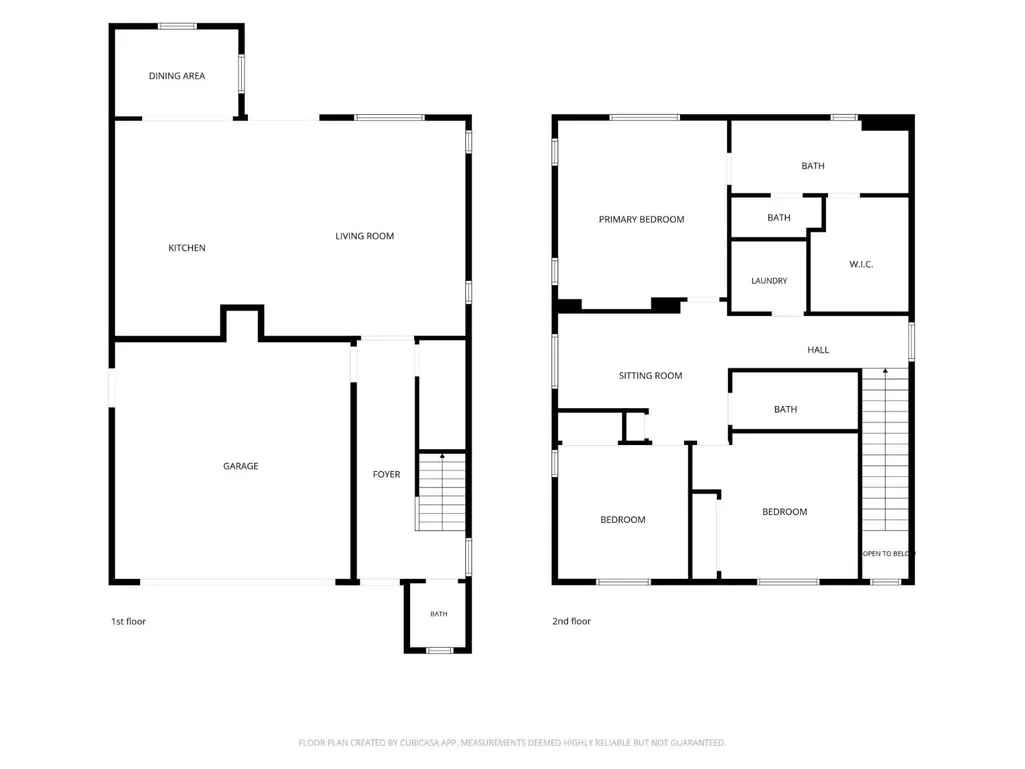
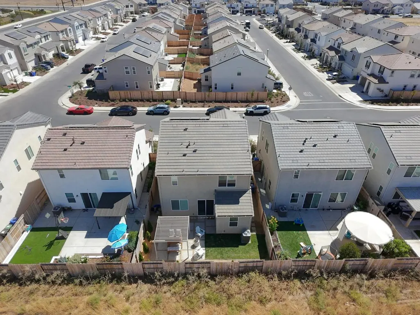
Always wanted south Elk Grove, newer construction, no HOA? Here it is, and it is priced to sell now. Built in 2025 and finished the way new construction usually isn't, with two costs a buyer never has to carry: no HOA, and solar that is PREPAID, roughly 24 years of production ahead with no monthly payment to assume. Set in Villas at Arbor Ranch, this two-story home offers 1,980 sq ft with 3 bedrooms, 2.5 baths and an upstairs sitting room that flexes to a home office, playroom or second living space. The entry opens past a powder bath into a main level that reads as one continuous room. The kitchen anchors it with a long quartz island seating four, undermount sink, tile backsplash, stainless appliances and generous shaker cabinetry, then flows to the dining area and living room with a slider to the patio. Wood-look plank flooring runs the main level, recessed lighting is in and window coverings are already hung, none of the first-week expenses that come with a brand-new build. Upstairs, the primary suite takes the front of the home with a walk-in closet and private bath; two more bedrooms and a full bath sit at the back with the sitting room between them, and the laundry room is upstairs where the clothes are. Out back is the part that takes new construction years to catch up on: covered patio, established lawn, planted privacy screening along the fence line and full fencing, all complete. No build wait, no bare lot, no landscape bid to solicit. Two-car attached garage with an EV charging station already installed. The neighborhood is newer and walkable, with sidewalks, streetlights and a quick run to Highway 99 and the Laguna Boulevard shopping corridor, and the home is served by highly rated schools in the Elk Grove Unified School District. Everything a buyer could want is already here, and at this price it will not wait. Special financing rates available, see attached documents. Professionally measured floor plan available. Buyer to verify square footage, schools, solar terms and all information to their satisfaction.
| Price History | |
|---|---|
| 8/21/2026 | Listed $669,999 |
| 8/27/2026 | 3$649,999 |
| 9/8/2026 | 8$599,999 |
General Features
| Sewer | Public Sewer |
|---|---|
| Heating | Central |
| Cooling | Central |
| Utilities | Cable Available,Public,Electric |
| Roof | Tile |
| Appliances | Built-In Electric Range,Free Standing Refrigerator,Dishwasher,Disposal,Microwave,Electric Water Heater,Free Standing Electric Oven,Free Standing Electric Range |
| Garage Spaces | 2.0 |
| Patio/Porch Features | Covered Patio |
| Architectural Style | Spanish,Farmhouse |
| Construction Materials | Stucco |
| Year Built | 2025 |
| Electric | 220 Volts |
| View | Other |
| Stories Count | 2 |
| Topography | Level |
| Levels | Two |
| Property Subtype | Single Family Residence |
| County | Sacramento |
| Property Type | Residential |
| HOA | No |
| Energy Efficient | Windows |
| Subdivision Name | Arbor Ranch |
| Total Rooms | 6 |
| Full Baths | 2 |
| Close Price | 0.0 |
| Status | Active |
| Directions | From Hwy 99,exit Laguna Blvd (Exit 287) and head west. Turn left (south) on Big Horn Blvd,then right on Ruthburg Dr into Arbor Ranch. Mincey Way is on the left; 8277 is on the right. |
| City | Elk Grove |
| Senior Community Y/N | No |
| High School District | Elk Grove Unified |
| Zoning Description | RD-8 |
| Open Parking Spaces | 3.0 |
| MLS Area | 10757 |
| Lot Size Square Feet | 3197.0 |
| Carport Spaces | 0.0 |
| Home Warranty Y/N | Yes |
| Property Condition | New Construction,Original |
| Builder Name | Risewell Homes |
| Standard Status | Active |
| Middle/Junior School District | Elk Grove Unified |
| Elementary School District | Elk Grove Unified |
| Year Built Source | Builder |
Interior Features
| Flooring | Luxury Vinyl Plank |
|---|---|
| Window Features | Dual Pane Full |
| Laundry Features | Cabinets,Upper Floor,Hookups Only |
| Total Bedrooms | 3 |
| Room Type | Primary Bathroom,Primary Bedroom,Family Room,Game Room,Kitchen,Laundry,Living Room |
| LivingAreaSource | Owner |
| Kitchen Features | Breakfast Area,Quartz Counter,Island w/Sink,Kitchen/Family Combo |
| Total Baths | 3 |
| 1/2 Baths | 1 |
| Primary Bathroom Features | Double Sinks |
| Living Room Features | Other |
| Dining Room Features | Breakfast Nook,Dining/Living Combo |
| Primary Bedroom Features | Walk-In Closet |
| Family Room Features | Other |
| RoomBathsOtherFeatures | Shower Stall(s),Quartz |
Exterior Features
| Fencing | Back Yard,Wood,Fenced |
|---|---|
| Parking Features | Garage Door Opener,Garage Facing Front |
| Lot Features | Auto Sprinkler F&R |
| Water Source | Public |
| Total Parking | 0.0 |
| Foundation Details | Slab |
| Spa | No |
| Lot Size Acres | 0.0734 |
| Road Surface Type | Asphalt |
| Private Pool | No |
| Lot Size Source | Assessor Auto-Fill |
| Builder Model | Villas |
| Road Responsibility | Public Maintained Road |
| Horse Y/N | No |
Amenities
- Foreclosure
- Views
- Short Sale
- New Construction
- Adult 55+
- Lease To Own
- No HOA Fees
- Furnished
- Primary On Main
- Air Conditioning
- Seller Finance
- Green
- Fixer Upper
- Horse
- Golf
- Fireplace
- Deck
- Garage
- Basement
- Pool
Property vs Single Family Average in 95757
Price
Year Built
Visits
 Based on information from California Regional Multiple Listing Service, Inc. as of September 12, 2026 4:58 PM UTC This information is for your personal, non-commercial use and may not be used for any purpose other than to identify prospective properties you may be interested in purchasing. Display of MLS data is usually deemed reliable but is NOT guaranteed accurate by the MLS. Buyers are responsible for verifying the accuracy of all information and should investigate the data themselves or retain appropriate professionals. Information from sources other than the Listing Agent may have been included in the MLS data. Unless otherwise specified in writing, Broker/Agent has not and will not verify any information obtained from other sources. The Broker/Agent providing the information contained herein may or may not have been the Listing and/or Selling Agent.
 All measurements and all calculations of area are approximate. Information provided by Seller/Other sources, not verified by Broker. All interested persons should independently verify accuracy of information. Provided properties may or may not be listed by the office/agent presenting the information. Data maintained by MetroList© may not reflect all real estate activity in the market.
All real estate content on this site is subject to the Federal Fair Housing Act of 1968, as amended, which makes it illegal to advertise any preference, limitation or discrimination because of race, color, religion, sex, handicap, family status or national origin or an intention to make any such preference, limitation or discrimination.
MetroList CA data last updated: September 12, 2026 4:08 PM UTC
All measurements and all calculations of area are approximate. Information provided by Seller/Other sources, not verified by Broker. All interested persons should independently verify accuracy of information. Provided properties may or may not be listed by the office/agent presenting the information. Data maintained by MetroList© may not reflect all real estate activity in the market.
All real estate content on this site is subject to the Federal Fair Housing Act of 1968, as amended, which makes it illegal to advertise any preference, limitation or discrimination because of race, color, religion, sex, handicap, family status or national origin or an intention to make any such preference, limitation or discrimination.
MetroList CA data last updated: September 12, 2026 4:08 PM UTC 