
Views - Golf Course - Primary on Main - Eco Friendly - Adult 55+
Address
2810 Springfield Drive, Rocklin, CA
Price
$ 669,000
Property Attributes
- MLS#226106633
- TypeSingle Family
- Listing Status Pending
- CountyPLACER
- CityRocklin
- AreaRocklin
- NeighborhoodSpringfield at Whitney Oaks
- Zip95765
- StyleSingle Family Residence
- Year Built2000
- Price$ 669,000
- Bedrooms2
- Full Bathrooms2
- Half Bathrooms0
- Sqr Footage1688
- Lot Size0.1603 Acres
Data Source:
MetroList MLS
Property Description
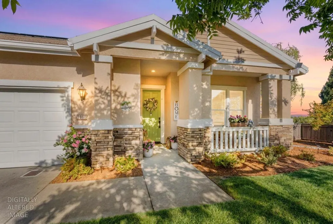
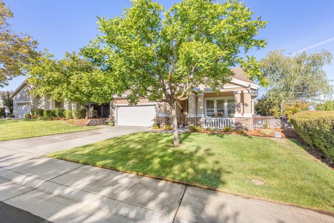
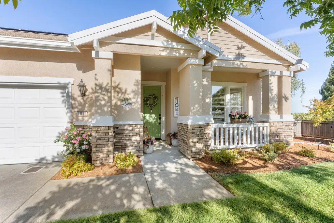
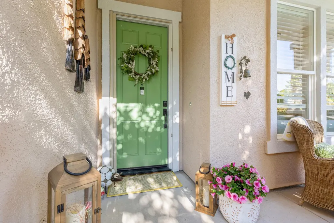
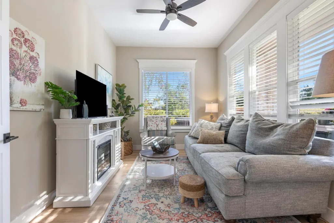
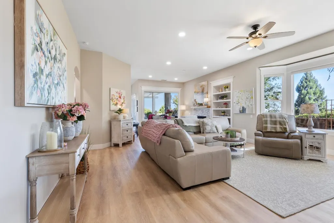
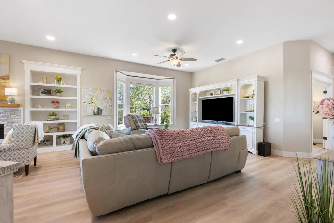
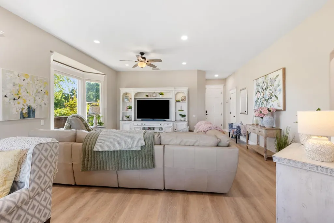
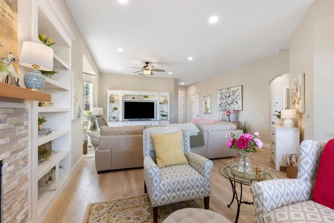
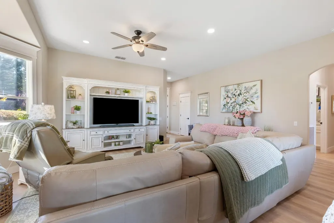
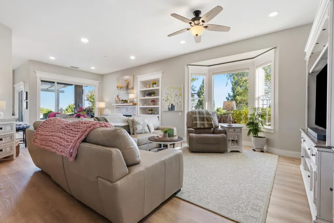
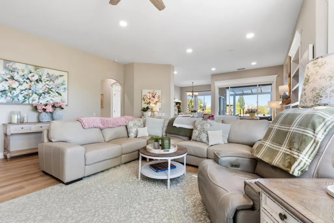
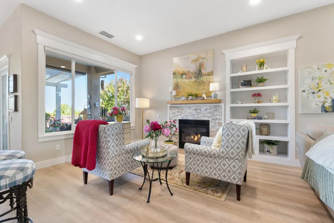
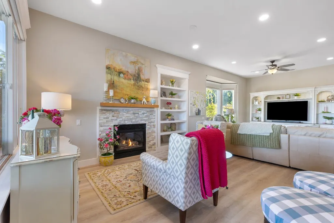
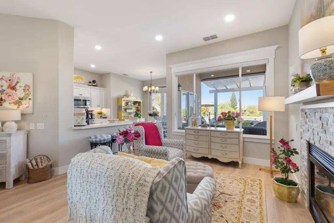
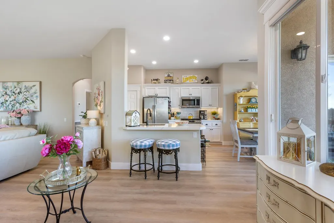
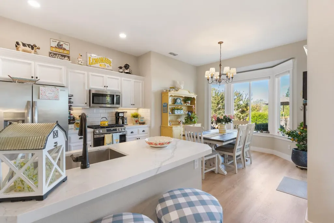
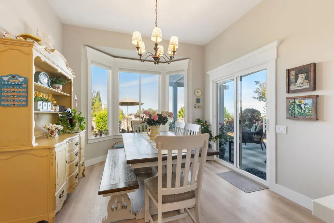
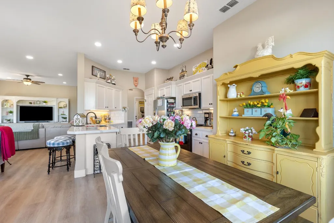
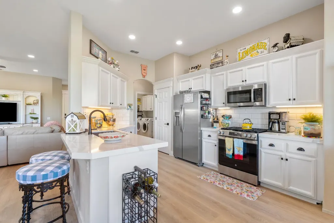
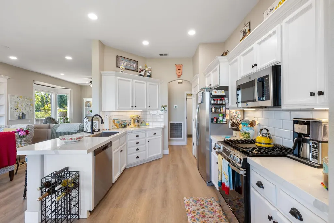
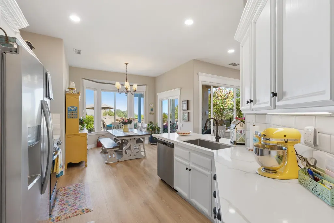
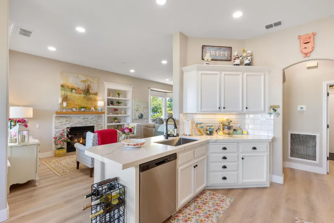
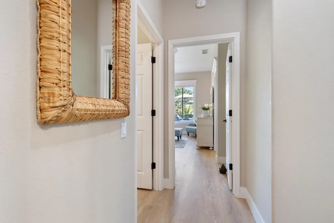
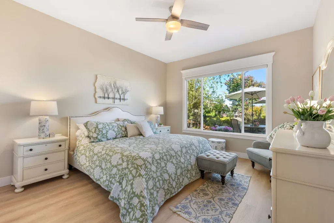
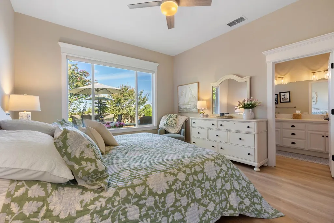
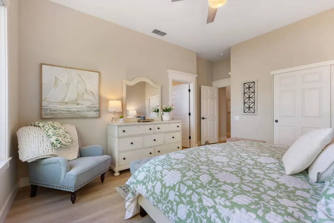
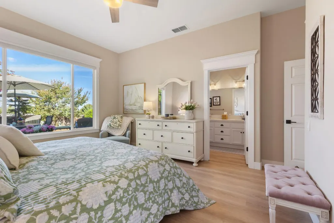
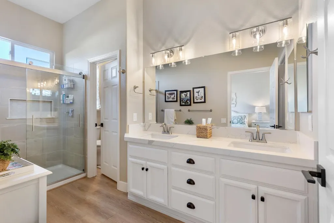
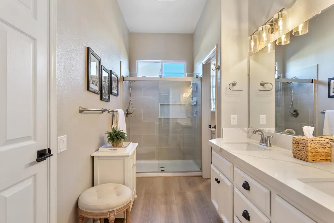
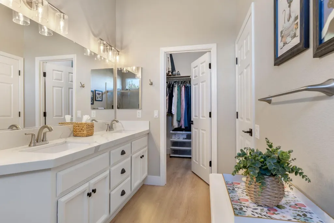
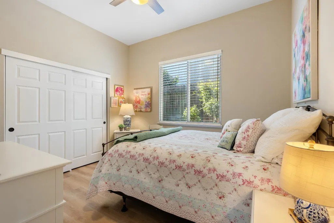
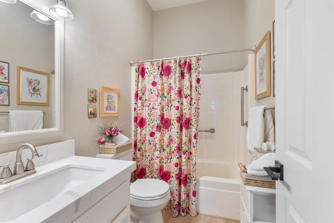
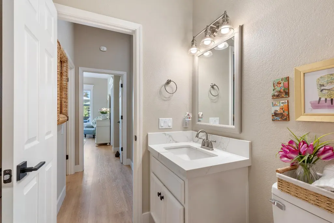
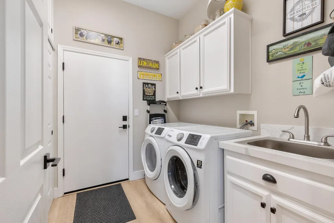
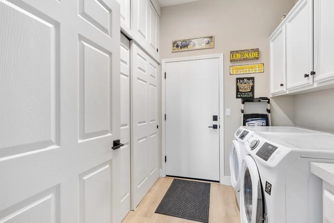
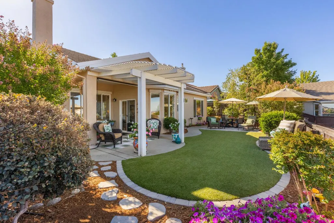
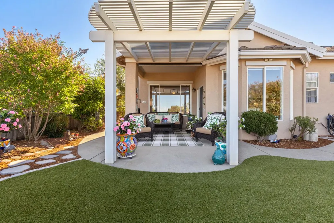
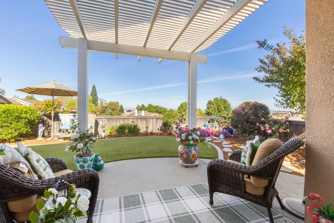
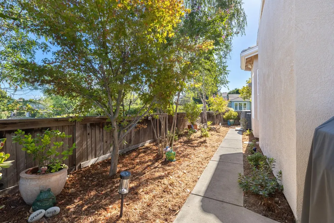
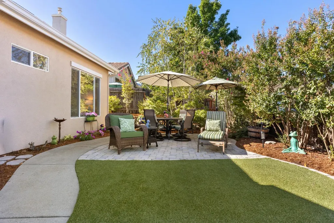
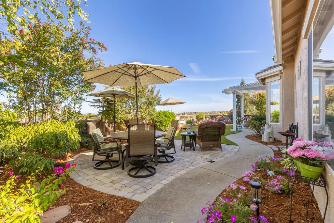
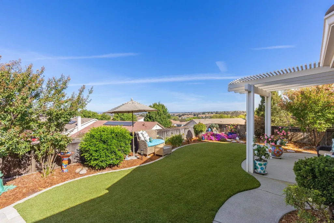
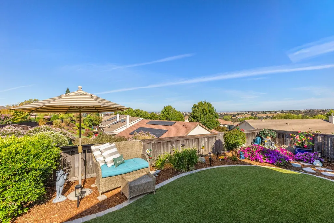
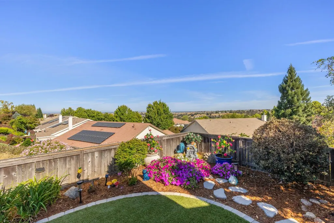
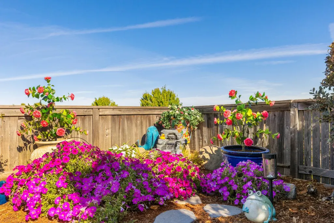
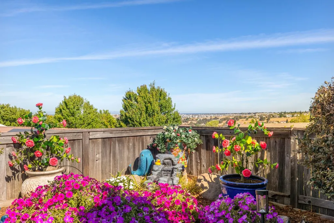
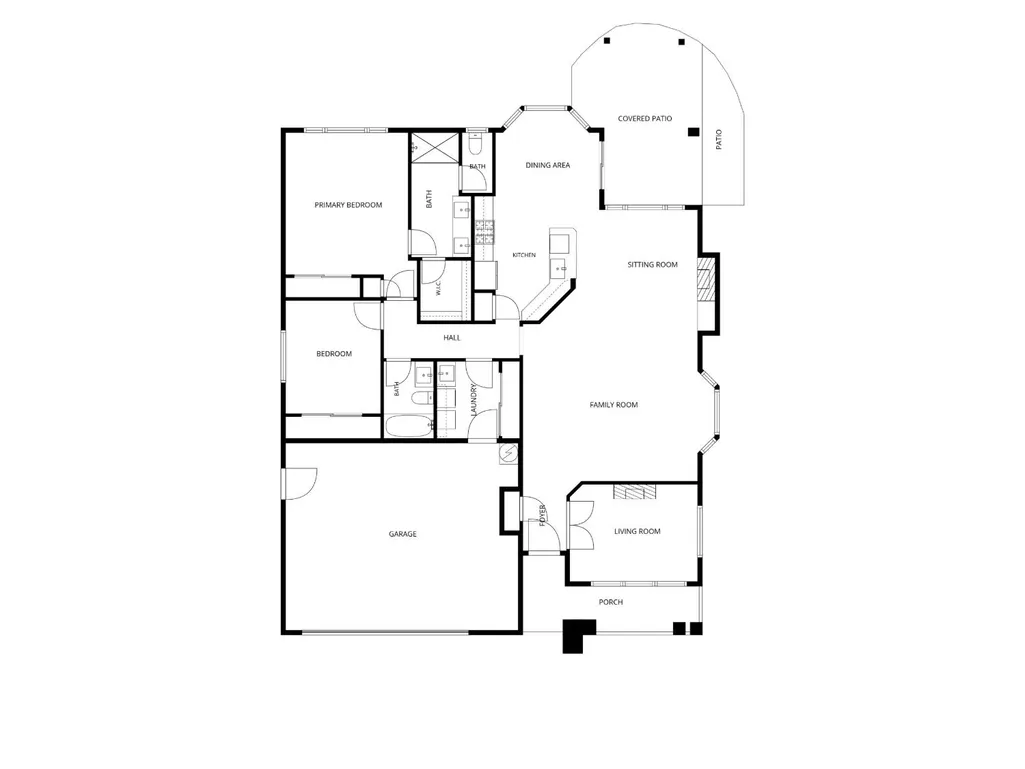
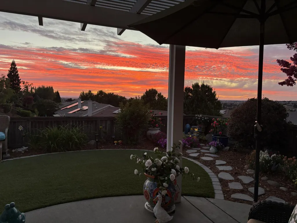
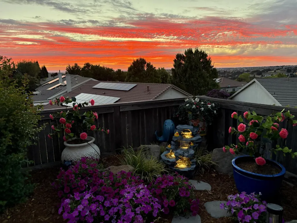
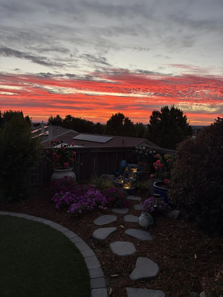
Welcome to 2810 Springfield Drive, where the details in this home are truly stunning! Located in the highly desirable gated 55+ community of Springfield at Whitney Oaks, this beautifully updated single-story home offers 1,688 sq. ft. with 2 bedrooms plus a versatile den or office that could serve as a 3rd bedroom and 2 full baths. Approximately $60,000 in upgrades have transformed this home inside and out. The interior was completely remodeled in 2024 with LVP flooring, fresh paint, new moldings, cornices and baseboards, interior doors and hardware, quartz countertops, updated sinks and faucets, repainted kitchen and bathroom cabinetry, and new kitchen appliances. Additional improvements include custom Levolor roller shades, real wood blinds, ceiling fans, and a new large-capacity water heater installed in 2024. Major system upgrades include a new HVAC system installed in 2025. Energy efficiency is a standout with a 2025 solar system featuring 16 solar panels, 7.36 kW of solar power, and a 10 kWh battery for energy storage and backup power. A LiftMaster garage door opener with built-in WiFi and battery backup adds convenience. Step outside to a stunning backyard redesigned in 2026 with beautiful paver stones, artificial turf, ground cover, and abundant landscaping, creating an inviting, low-maintenance space for relaxing and entertaining. Front yard landscaping and exterior paint were also updated in 2026. Enjoy beautiful sunsets and views that make this home even more special. Springfield offers an exceptional active adult lifestyle with clubhouses, pools, fitness facilities, pickleball and tennis courts, walking trails, social activities, clubs, and more. Located next to Whitney Oaks Golf Course, this move-in-ready home combines extensive upgrades, energy efficiency, beautiful outdoor living, and an exceptional 55+ lifestyle.
| Price History | |
|---|---|
| 8/28/2026 | Listed $669,000 |
General Features
| Sewer | Public Sewer |
|---|---|
| Heating | Central,Fireplace(s),Natural Gas |
| Cooling | Ceiling Fan(s),Central |
| Utilities | Cable Available,Public |
| Roof | Cement,Tile |
| Appliances | Free Standing Gas Range,Gas Plumbed,Gas Water Heater,Dishwasher,Disposal,Microwave,Plumbed For Ice Maker,Self/Cont Clean Oven |
| HOA Fee | 253 |
| Garage Spaces | 2.0 |
| Association Fee Includes | MaintenanceGrounds,Pool |
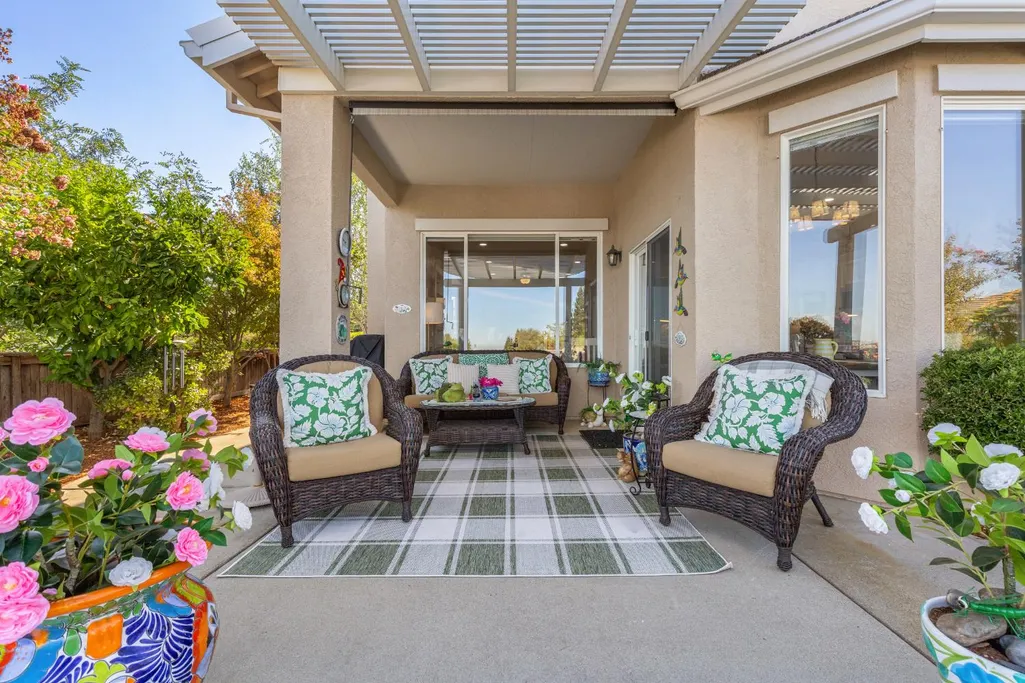
| Patio/Porch Features | Front Porch,Covered Patio,Uncovered Patio |
| Pool Features | Common Facility |
| Construction Materials | Stucco,Frame |
| Year Built | 2000 |
| Electric | 220 Volts in Kitchen,220 Volts in Laundry |
| Stories Count | 1 |
| Topography | Level |
| Levels | One |
| Property Subtype | Single Family Residence |
| Assoc Fee Paid Per | Monthly |
| County | Placer |
| Property Type | Residential |
| Association Amenities | Barbeque,Pool,Rec Room w/Fireplace,Recreation Facilities,Exercise Room,Game Court Exterior,Spa/Hot Tub,Tennis Courts,Greenbelt,Trails,Gym,Park |
| HOA | Yes |
| Subdivision Name | Springfield at Whitney Oaks |
| Full Baths | 2 |
| Close Price | 0.0 |
| Status | Pending |
| Directions | Park Drive gate on right to Springfield Drive. |
| City | Rocklin |
| Senior Community Y/N | Yes |
| High School District | Rocklin Unified |
| Zoning Description | Res |
| Open Parking Spaces | 0.0 |
| MLS Area | 12765 |
| Lot Size Square Feet | 6983.0 |
| Carport Spaces | 0.0 |
| Home Warranty Y/N | No |
| Builder Name | Pulte |
| Standard Status | Pending |
| Middle/Junior School District | Rocklin Unified |
| Elementary School District | Rocklin Unified |
| Year Built Source | Assessor Auto-Fill |
Interior Features
| Flooring | Luxury Vinyl Plank |
|---|---|
| Total Fireplaces | 1 |
| Fireplace Features | Gas Log,Gas Piped |
| Window Features | Bay Window(s),Dual Pane Full,Window Screens |
| Laundry Features | Cabinets,Sink,Gas Hook-Up,Inside Room |
| Total Bedrooms | 2 |
| LivingAreaSource | Assessor Auto-Fill |
| Kitchen Features | Breakfast Room,Pantry Cabinet,Pantry Closet,Quartz Counter |
| Total Baths | 2 |
| Primary Bathroom Features | Shower Stall(s),Double Sinks,Low-Flow Shower(s),Low-Flow Toilet(s),Tile,Walk-In Closet,Quartz,Window |
| Living Room Features | Great Room |
| Dining Room Features | Breakfast Nook,Formal Area |
| Primary Bedroom Features | Closet |
| RoomBathsOtherFeatures | Low-Flow Toilet(s),Tub w/Shower Over,Quartz |
Exterior Features
| Fencing | Back Yard |
|---|---|
| Parking Features | Attached,Restrictions,Garage Door Opener,Garage Facing Front,Interior Access |
| Lot Features | Auto Sprinkler F&R,Close to Clubhouse,Curb(s)/Gutter(s),Gated Community,Street Lights,Landscape Back,Landscape Front |
| Water Source | Meter on Site |
| Total Parking | 0.0 |
| Foundation Details | Concrete,Slab |
| Spa | No |
| Lot Size Acres | 0.1603 |
| Private Pool | Yes |
| Lot Size Source | Assessor Auto-Fill |
| Horse Y/N | No |
Amenities
- Foreclosure
- Views
- Short Sale
- New Construction
- Adult 55+
- Lease To Own
- No HOA Fees
- Furnished
- Primary On Main
- Air Conditioning
- Seller Finance
- Green
- Fixer Upper
- Horse
- Golf
- Fireplace
- Deck
- Garage
- Basement
- Pool
Property vs Single Family Average in 95765
Price
Year Built
Visits

 Based on information from California Regional Multiple Listing Service, Inc. as of September 12, 2026 4:58 PM UTC This information is for your personal, non-commercial use and may not be used for any purpose other than to identify prospective properties you may be interested in purchasing. Display of MLS data is usually deemed reliable but is NOT guaranteed accurate by the MLS. Buyers are responsible for verifying the accuracy of all information and should investigate the data themselves or retain appropriate professionals. Information from sources other than the Listing Agent may have been included in the MLS data. Unless otherwise specified in writing, Broker/Agent has not and will not verify any information obtained from other sources. The Broker/Agent providing the information contained herein may or may not have been the Listing and/or Selling Agent.
